
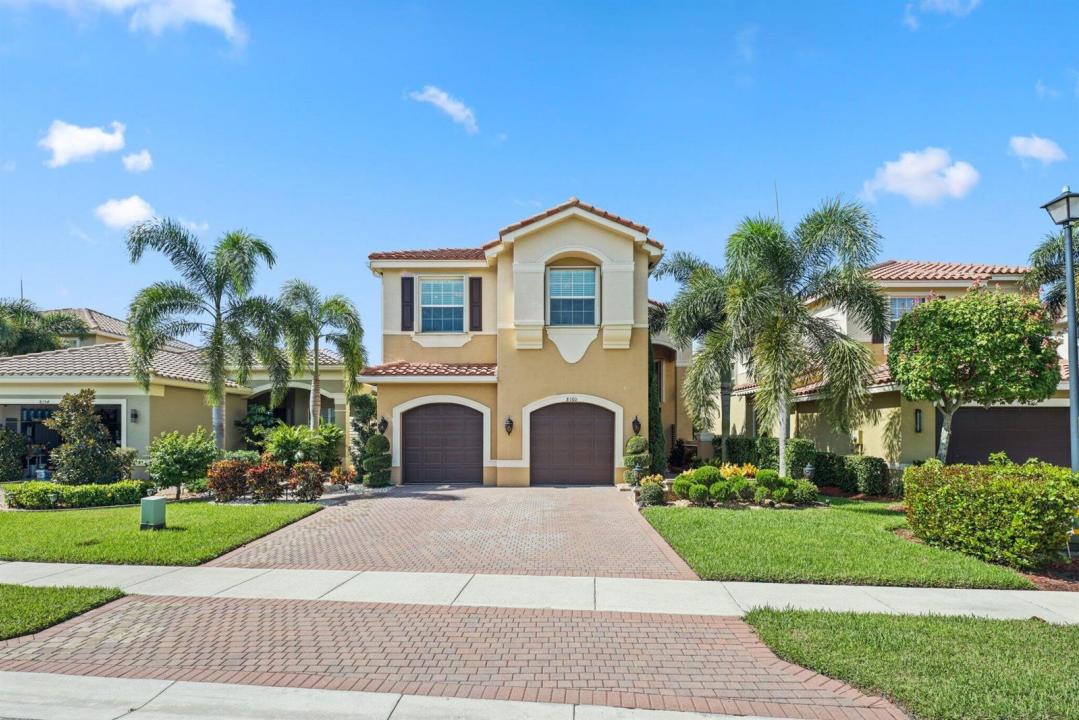
929 000 USD
Dom jednorodzinny na sprzedaż, 8160 CANTABRIA FALLS Drive, Boynton Beach, Floryda 33473, USA
- Numer MLSB26064268
- 5
- 3
282 m² (3 038 ft²)
Oferta wystawiona przez Compass Florida LLC
Dom jednorodzinny na sprzedaż zlokalizowany w 8160 CANTABRIA FALLS Drive, Boynton Beach, Floryda 33473, USA jest aktualnie dostępny do kupienia.Ta nieruchomość ma 5 sypialnie, 3 łazienki.
Opis
Welcome to this beautifully maintained Jamaica model in the highly sought-after Canyon Trails, offered by the original owner and featuring 4 bedrooms with option 5th bedroom/loft, 3 bathrooms, an oversized 2-car garage, and picturesque lakefront views. Inside, the home features engineered hardwood flooring throughout the downstairs, a beautiful marble foyer, porcelain tile in the kitchen, and an elegant marble primary bathroom. The spacious primary suite also includes a custom built-in closet offering exceptional storage and organization. Major improvements include a 2023 A/C system, accordion shutters, an impact-rated front door and garage door, plus an upgraded oversized 2-car garage featuring enhanced flooring, electrical, and lighting. The true showstopper is the brand-new lakefront backyard, completely transformed into a private South Florida retreat. Enjoy turf, porcelain pavers, a mini-golf area, private spa, and retractable pergola, creating an incredible space for entertaining or relaxing while enjoying the water views. The exterior is further enhanced by a new fence, upgraded landscaping, and upgraded landscape lighting. With its original ownership, spacious 5-bedroom floor plan, numerous upgrades, oversized garage, and spectacular newly designed lakefront backyard, this Jamaica model is an exceptional opportunity to call Canyon Trails home.
Lokalizacja
8160 CANTABRIA FALLS Drive, Boynton Beach, Floryda 33473, USA
Charakterystyka nieruchomości
Nieruchomość
- Powierzchnia nieruchomości:
282 m² (3 038 ft²) - Udogodnienia: Garaż
- Lokalizacja: Wybrzeże
Działka/Grunt
- Wielkość działki/gruntu:
545 m² (5 868 ft²)
Konstrukcja
- Rok budowy: 2014
- Pokrycie dachu: Dachówka
- Konstrukcja: Konstrukcja Z Betonowych Bloków (pełny Mur)
Parking/Garaż
- Opis garażu: Garaż Połączony Z Domem
Sypialnie
- Sypialnie: 5
Łazienki
- Łącznie łazienki: 3
- Pełne łazienki: 3
Charakterystyka wnętrza
- Piętra: TerakotaDrewnianaDywanMarmur
Basen i spa
- Basen: Prywatny Basen
Ogrzewanie i chłodzenie
- System chłodzenia: Centralny System Klimatyzacji
Media
- Inne media / Inne instalacje: KanalizacjaMiejskiKanalizacja Miejska
Społecznościowy
- Udogodnienia: Pozwolenie Na Zwierzęta DomoweBasenKorty TenisoweOgrodzony Kompleks MieszkalnyOgrzewany Basen
Informacje o szkołach
- Szkoła Średnia: Park Vista Community
- Szkoła Podstawowa: Sunset Palms