
275 000 USD
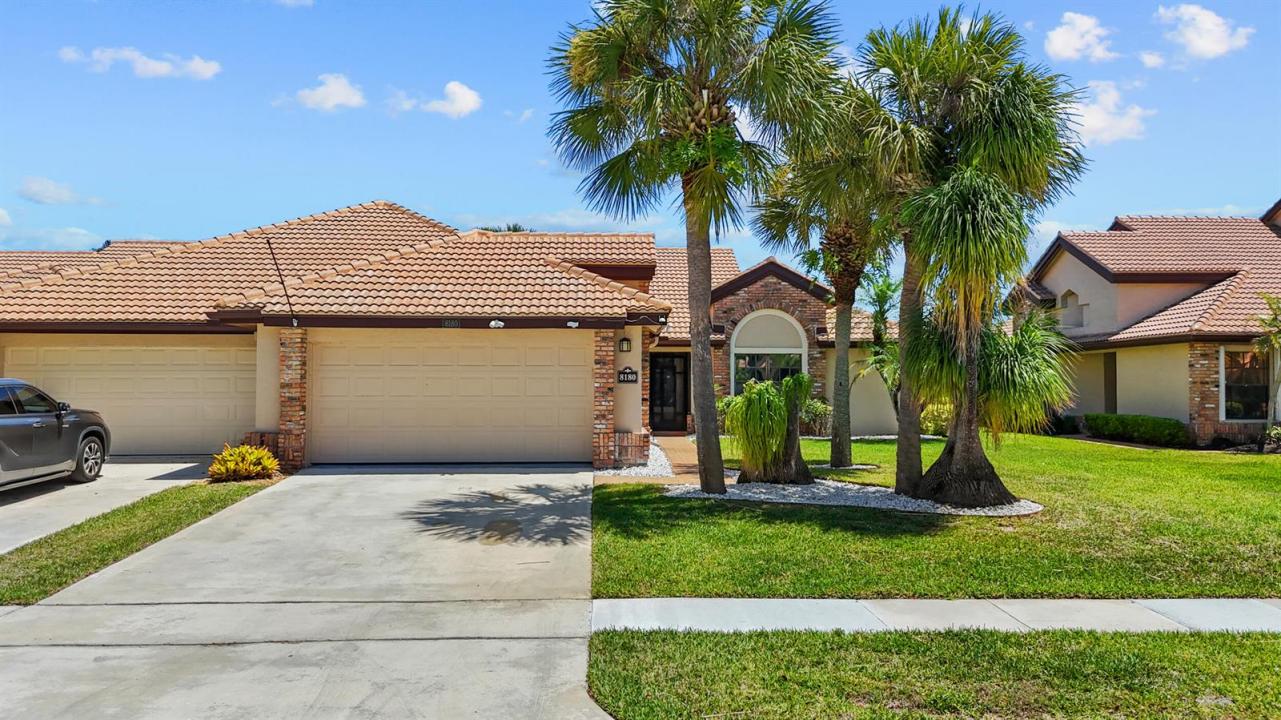
Farma na sprzedaż, 8180 Bellwort Place, Boynton Beach, Floryda 33472, USA
- Numer MLSB26022557
- 3
- 2
156 m² (1 675 ft²)
Oferta wystawiona przez First World Realty Group,LLC
gospodarstwo na sprzedaż zlokalizowany w 8180 Bellwort Place, Boynton Beach, Floryda 33472, USA jest aktualnie dostępny do kupienia.Ta nieruchomość ma 3 sypialnie, 2 łazienki.
Opis
Welcome to this well-maintained 3-bedroom, 2-bath lakefront villa located in the Hampton community within Aberdeen. Offering 1,675 square feet of living space, this single-story residence features high ceilings, abundant natural light, and a functional floor plan designed for comfortable everyday living. Recent improvements include a 2022 tile roof, and the home also offers accordion hurricane shutters, CBS construction, a 2-car attached garage, and is being offered furnished. Enjoy peaceful lake views from the property and the convenience of public water and public sewer. Aberdeen is a mandatory membership country club community with multiple membership options available. Community amenities include a clubhouse, golf course, tennis, pickleball, fitness center, swimming pools, spa, dining venues, walking paths, library, game room, bocce courts, and a variety of organized social activities. Buyers are encouraged to verify membership information, fees, and available membership categories directly with Aberdeen Country Club. The Hampton Community is professionally managed and requires association approval. Leasing restrictions apply, including a minimum lease term and limitations on the number of leases per year. Buyers should verify all leasing policies and association requirements with the association. Conveniently located near shopping, dining, medical facilities, parks, and major roadways, this home offers easy access to many of Boynton Beach's everyday conveniences.
Lokalizacja
8180 Bellwort Place, Boynton Beach, Floryda 33472, USA
Charakterystyka nieruchomości
Nieruchomość
- Powierzchnia nieruchomości:
156 m² (1 675 ft²) - Typ: Umeblowany
- Udogodnienia: Pomieszczenie GospodarczeGarażPodjazd
- Lokalizacja: Wybrzeże
Działka/Grunt
- Wielkość działki/gruntu:
634 m² (6 826 ft²)
Konstrukcja
- Rok budowy: 1987
- Pokrycie dachu: Dachówka
- Konstrukcja: Konstrukcja Z Betonowych Bloków (pełny Mur)Cegła
Parking/Garaż
- Opis garażu: Garaż Połączony Z DomemAutomatycznie Otwierane Drzwi Garażowe
Sypialnie
- Sypialnie: 3
Łazienki
- Łącznie łazienki: 2
- Pełne łazienki: 2
Charakterystyka wnętrza
- Piętra: Dywan
- Sufit:
Basen i spa
- Basen: Prywatny Basen
- Wanna z hydromasażem (jacuzzi): Wanna
teren rekreacyjny
- teren rekreacyjny: Kort Tenisowy
Bezpieczeństwo
- Udogodnienia: Patrol BezpieczeństwaCzujnik Dymu
Widok
- Udogodnienia: Widok Na Jezioro
Ogrzewanie i chłodzenie
- System grzewczy: ElektrycznyCentralne
- System chłodzenia: Wentylacja SufitowaElektrycznyCentralny System Klimatyzacji
Media
- Inne media / Inne instalacje: KanalizacjaMiejskiKanalizacja Dostępna W Pobliżu DziałkiKanalizacja Miejska
Społecznościowy
- Udogodnienia: Pomieszczenie KluboweWanna Z Hydromasażem (jacuzzi)BasenBarKorty TenisoweSala Do ĆwiczeńPole GolfowePozwolenie Na Zwierzęta DomoweKlub Sportowy Dla MieszkańcówBibliotekaŚcieżka Do Biegania/rowerowaOgrzewany Basen
Informacje o szkołach
- Szkoła Średnia: Park Vista Community
- Gimnazjum: Christa Mcauliffe
- Szkoła Podstawowa: Crystal Lakes