
309 000 USD
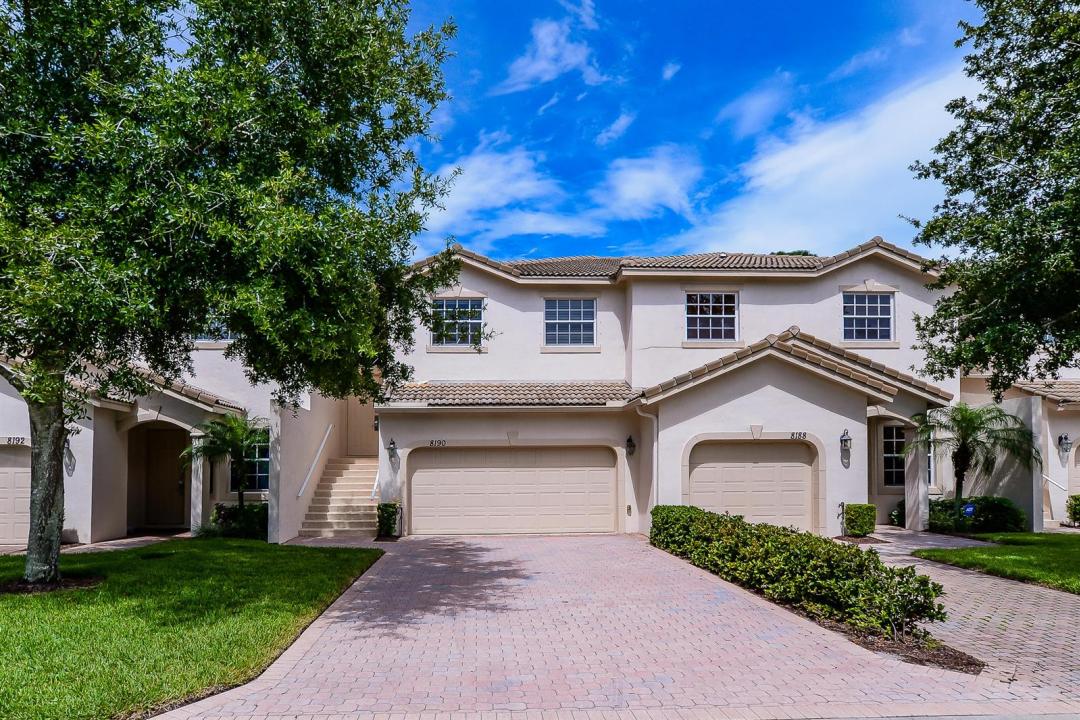
Kamienica na sprzedaż, 8190 MULLIGAN Circle, Port St. Lucie, Floryda 34986, USA
- Numer MLSB26067306
- 3
- 3
173 m² (1 866 ft²)
Oferta wystawiona przez Lang Realty
szeregowiec na sprzedaż zlokalizowany w 8190 MULLIGAN Circle, Port St. Lucie, Floryda 34986, USA jest aktualnie dostępny do kupienia.Ta nieruchomość ma 3 sypialnie, 3 łazienki.
Opis
Welcome to resort style living in the highly desirable Castle Pines community of PGA Village! This spacious 3bedroom, 2.5bath home with a 2car garage offers a versatile two-level floor plan complemented by beautiful views of the reveres. The upper level features the main living space with a bright, open living room, eat-in kitchen, and generously sized primary suite. Step outside onto the expansive rear balcony, stretching across the back of the home, preserve views an ideal setting for your morning coffee, relaxing afternoons, or evening sunsets. The lower level provides added privacy with two guest bedrooms, a full bath, laundry area, and screened patio, offering plenty of space for guests. Pictures will be updated. No longer carpet, home now has new laminate Floors installed and entire property painted. Enjoy the convenience of being within walking distance of the community pool and playground, plus access to the Island Club and its resort style amenities. Golf enthusiasts will appreciate being just minutes from championship golf courses, while shopping, dining, entertainment, and all that the Treasure Coast has to offer are nearby. Cable and high-speed internet are included in the HOA, adding even more value and convenience. Come experience the PGA Village lifestyle and make this lake-view home your own! Property is currently occupied by Tenant.
Lokalizacja
8190 MULLIGAN Circle, Port St. Lucie, Floryda 34986, USA
Charakterystyka nieruchomości
Nieruchomość
- Powierzchnia nieruchomości:
173 m² (1 866 ft²) - Typ: Nieumeblowany
- Udogodnienia: GarażBalkonGarderoby
Działka/Grunt
- Wielkość działki/gruntu:
162 m² (1 742 ft²)
Konstrukcja
- Rok budowy: 2005
- Styl domu: Apartament Z Ogrodem
- Pokrycie dachu: Betonowe
- Konstrukcja: Konstrukcja Z Betonowych Bloków (pełny Mur)
Parking/Garaż
- Opis garażu: Garaż Połączony Z Domem
Sypialnie
- Sypialnie: 3
Łazienki
- Łącznie łazienki: 3
- Pełne łazienki: 2
- WC: 1
Charakterystyka wnętrza
- Okna: Żaluzje
Cechy zewnętrzne
- Przestrzenie zewnętrzne: Balkon
- Miejsca parkingowe:
Basen i spa
- Basen: Prywatny Basen
Bezpieczeństwo
- Udogodnienia: Patrol BezpieczeństwaCzujnik Dymu
Ogrzewanie i chłodzenie
- System grzewczy: Centralne
- System chłodzenia: Centralny System Klimatyzacji
Media
- Telekomunikacja: Dostępna Telewizja Kablowa
- Inne media / Inne instalacje: KanalizacjaMiejskiKanalizacja Dostępna W Pobliżu DziałkiKanalizacja Miejska
Społecznościowy
- Udogodnienia: Strażnik Kompleksu MieszkalnegoSala Do ĆwiczeńPomieszczenie KlubowePozwolenie Na Zwierzęta DomoweBasenStrzeżone WejściePokój Do Gry W BillardKlub Sportowy Dla MieszkańcówBiblioteka