
2 200 000 USD
Dom jednorodzinny na sprzedaż, 8215 Crystal Downs Avenue, Boca Raton, Floryda 33434, USA
- Numer MLSB26070968
- 5
- 7
428 m² (4 605 ft²)
Oferta wystawiona przez One Sotheby's International Realty
Dom jednorodzinny na sprzedaż zlokalizowany w 8215 Crystal Downs Avenue, Boca Raton, Floryda 33434, USA jest aktualnie dostępny do kupienia.Ta nieruchomość ma 5 sypialnie, 7 łazienki.
Opis
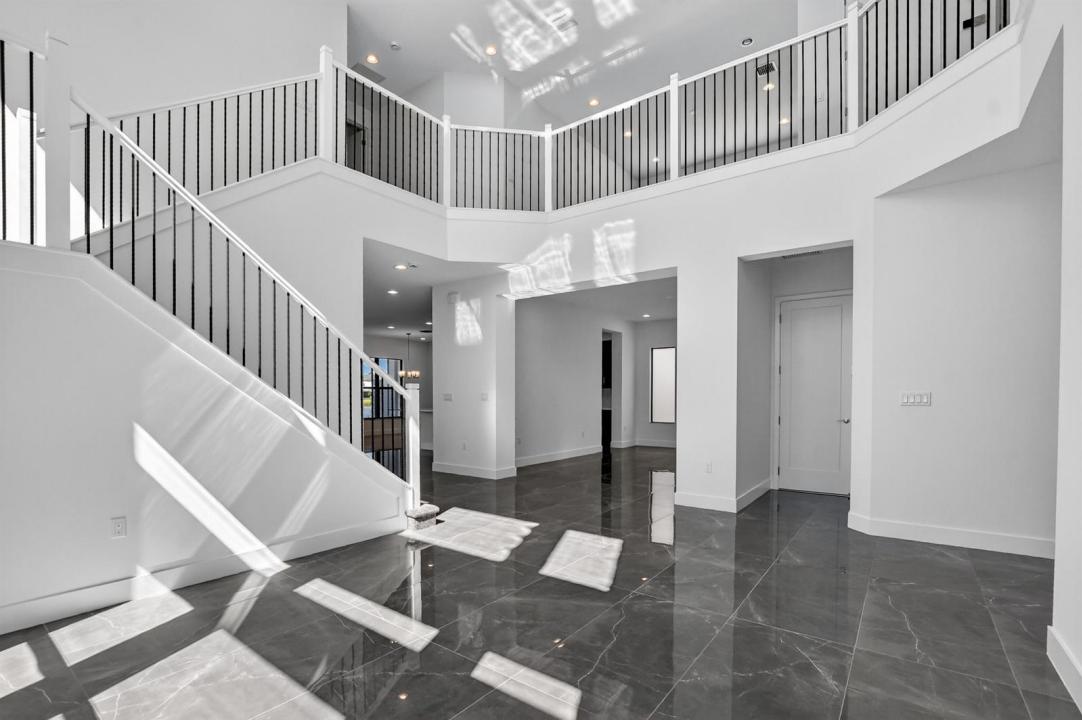
Virtual Staging: Photos depicting furnishings and/or interior design are virtually staged and do not reflect the property's actual condition. Set on a rare and exceptional lot of nearly 11,000 square feet with breathtaking, unobstructed lake views, this stunning 5-bedroom, 7-bath waterfront residence offers an extraordinary opportunity to experience modern luxury in Lotus Palm, Boca Raton's most exclusive community. This Polynesia model has soaring ceilings and an expansive open-concept layout, filled with natural light and seamlessly blending elegance, comfort, and contemporary style. The luxurious primary suite serves as a private sanctuary, with hers and his bathroom and serene water views. Every detail has been carefully curated to create an elevated yet inviting living experience. Beyond the interiors, the nearly 11,000-square-foot premium lot provides an exceptional canvas for creating your own private resort-style retreat. Imagine a spectacular custom pool, outdoor kitchen, lush tropical landscaping, and expansive entertaining areas overlooking the tranquil lake. A rare combination of exceptional lot size, beautiful waterfront views, sophisticated design, and limitless outdoor potential, this residence offers the opportunity to create a truly extraordinary South Florida lifestyle in one of Boca Raton's most prestigious communities.
Lokalizacja
8215 Crystal Downs Avenue, Boca Raton, Floryda 33434, USA
Charakterystyka nieruchomości
Nieruchomość
- Powierzchnia nieruchomości:
428 m² (4 605 ft²) - Typ: Nieumeblowany
- Udogodnienia: GarażGarderoby
- Lokalizacja: Wybrzeże
Działka/Grunt
- Wielkość działki/gruntu:
1 017 m² (10 950 ft²)
Konstrukcja
- Rok budowy: 2024
- Pokrycie dachu: Dachówka
- Konstrukcja: Beton/pustak
Parking/Garaż
- Opis garażu: Garaż Połączony Z Domem
Sypialnie
- Sypialnie: 5
Łazienki
- Łącznie łazienki: 7
- Pełne łazienki: 7
Inne pokoje
- Opis kuchni: Z "wyspą"
- Wyposażenie: PralkaKuchenka MikrofalowaPiekarnik - ŚciennyPiekarnik - Samooczyszczający SięSuszarkaZmywarka
Charakterystyka wnętrza
- Piętra: TerakotaDywan
Basen i spa
- Basen: Prywatny Basen
Ogrzewanie i chłodzenie
- System grzewczy: Centralne
- System chłodzenia: Centralny System Klimatyzacji
Media
- Inne media / Inne instalacje: KanalizacjaMiejskiKanalizacja Dostępna W Pobliżu DziałkiKanalizacja Miejska
Społecznościowy
- Udogodnienia: Sala Do ĆwiczeńPomieszczenie KlubowePozwolenie Na Zwierzęta DomoweBasenKorty TenisoweKlub Sportowy Dla Mieszkańców
Informacje o szkołach
- Szkoła Średnia: Olympic Heights Community High
- Gimnazjum: Eagles Landing
- Szkoła Podstawowa: Sunrise Park