
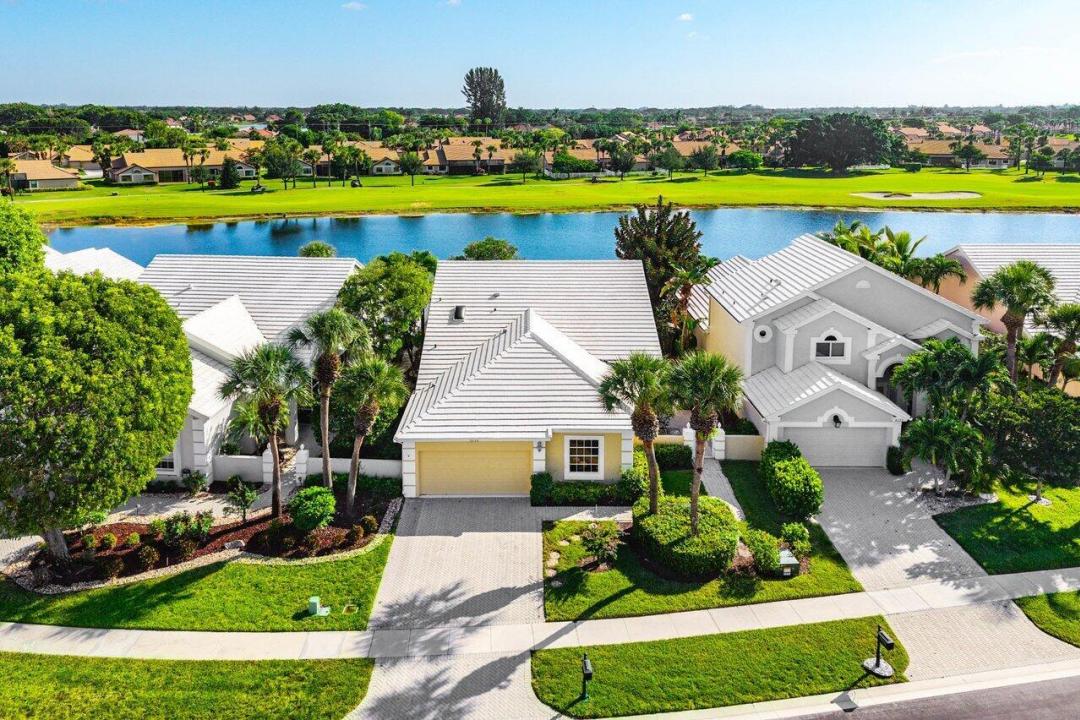
525 000 USD
Dom jednorodzinny na sprzedaż, 8228 Horseshoe Bay Road, Boynton Beach, Floryda 33472, USA
- Numer MLSB26068140
- 3
- 2
210 m² (2 261 ft²)
Oferta wystawiona przez Compass Florida LLC
Dom jednorodzinny na sprzedaż zlokalizowany w 8228 Horseshoe Bay Road, Boynton Beach, Floryda 33472, USA jest aktualnie dostępny do kupienia.Ta nieruchomość ma 3 sypialnie, 2 łazienki.
Opis
Gorgeous 3 BD, 2 BA residence boasting lake and golf views in Bermuda Isle at Aberdeen Country Club. Beautiful luxury new flooring and renovated bathrooms create a chic, modern look throughout the home. Wide sliding doors and windows bring incredible lake and golf course views into the living spaces, while filling the home with natural light and creating a warm, inviting atmosphere. The main areas of the home include two living room spaces, a breakfast area, a dining area, and an additional patio that has been thoughtfully enclosed to create a comfortable indoor space where you can enjoy the lush greenery and beautiful views year-round. The primary suite features soaring ceilings, direct access to the indoor patio, and two closets, one of which is a spacious walk-in. The renovated primary bathroom offers dual vanities, a private water closet, and beautifully updated finishes. On the opposite side of the home, two additional bedrooms share a conveniently located hallway bathroom, while a large storage room provides plenty of additional space. This home offers a wonderful opportunity to enjoy the relaxed, active lifestyle of Aberdeen Golf & Country Club. The private club features a Jim Fazio-designed 18-hole golf course, 14 Har-Tru tennis courts, six pickleball courts, resort-style pools, a fitness center, bocce, and a full calendar of dining, social, and recreational events. Members can also enjoy multiple dining venues, including the clubhouse's Panache Dining Room, poolside Oasis, and Sunset Lounge, along with year-round entertainment and community activities.
Lokalizacja
8228 Horseshoe Bay Road, Boynton Beach, Floryda 33472, USA
Charakterystyka nieruchomości
Nieruchomość
- Powierzchnia nieruchomości:
210 m² (2 261 ft²) - Typ: Nieumeblowany
- Udogodnienia: Pomieszczenie GospodarczeGarażPatio
- Lokalizacja: Wybrzeże
Działka/Grunt
- Wielkość działki/gruntu:
756 m² (8 133 ft²)
Konstrukcja
- Rok budowy: 1990
- Konstrukcja: Konstrukcja Z Betonowych Bloków (pełny Mur)
Parking/Garaż
- Opis garażu: Garaż Połączony Z Domem
Sypialnie
- Sypialnie: 3
Łazienki
- Łącznie łazienki: 2
- Pełne łazienki: 2
Inne pokoje
- Rodzaje pomieszczeń: Pokój DziennyPokój Telewizyjny/Biblioteka Domowa/GabinetHoll WejściowyPralnia
- Opis kuchni: Z "wyspą"
- Wyposażenie: Kuchenka MikrofalowaLodówkaSuszarkaMaszyna Do LoduZmywarka
Charakterystyka wnętrza
- Piętra: TerakotaWinylowa
Cechy zewnętrzne
- Przestrzenie zewnętrzne: Patio
- Miejsca parkingowe:
Basen i spa
- Basen: Prywatny Basen
Widok
- Udogodnienia: Widok Na Jezioro
Ogrzewanie i chłodzenie
- System grzewczy: Centralne
- System chłodzenia: Centralny System Klimatyzacji
Media
- Inne media / Inne instalacje: KanalizacjaMiejskiKanalizacja Miejska
Społecznościowy
- Udogodnienia: Sala Do ĆwiczeńPole GolfowePozwolenie Na Zwierzęta DomoweBasenKorty TenisoweKlub Sportowy Dla Mieszkańców
Informacje o szkołach
- Szkoła Średnia: Park Vista Community
- Gimnazjum: Christa Mcauliffe
- Szkoła Podstawowa: Crystal Lakes