
6 500 USD
Kamienica do wynajęcia, 824 SE 12th Ct 828, Fort Lauderdale, Floryda 33316, USA
- Numer MLSA12006207
- 4
- 4
190 m² (2 050 ft²)
Oferta wystawiona przez Luxuri International Real Estate Miami, LLC.
szeregowiec na wynajem zlokalizowany w 824 SE 12th Ct 828, Fort Lauderdale, Floryda 33316, USA jest aktualnie dostępny do wynajęcia.Ta nieruchomość ma 4 sypialnie, 4 łazienki.
Opis
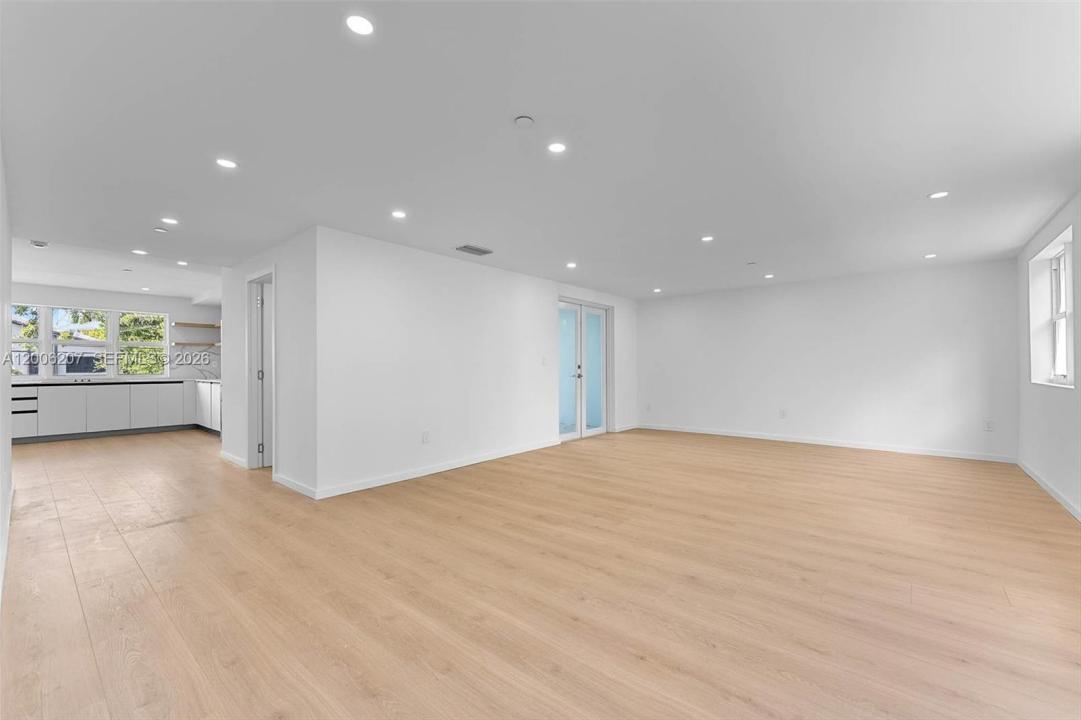
Command the Fort Lauderdale lifestyle at La Linda at Harbor Vista. This brand-new, elite three-story townhome delivers an imposing 2,050 SQF of flawlessly executed living space, featuring three-and-a-half bedrooms and three-and-a-half bathrooms. Engineered for uncompromising luxury, the residence boasts premium finishes and state-of-the-art smart home integration throughout. The chef’s caliber kitchen serves as the striking centerpiece, strictly outfitted with custom soft-close cabinetry, sharp quartz countertops, and a high-end Samsung and Zephyr appliance package. Security and exclusivity are paramount in this fully gated complex, requiring remote access for entry. Elevate your entertaining on the expansive, 400-square-foot rooftop terrace, delivering unobstructed, commanding views of the downtown skyline. Capitalize on exceptionally low move-in costs, requiring only the first month’s rent and a security deposit to secure the residence. Offering ultimate flexibility, the owner welcomes annual, month-to-month, and short-term lease structures, with the option to deliver the unit fully furnished upon request (inquire for custom pricing). Available for occupancy May 1st.
Lokalizacja
824 SE 12th Ct 828, Fort Lauderdale, Floryda 33316, USA
Charakterystyka nieruchomości
Nieruchomość
- Powierzchnia nieruchomości:
190 m² (2 050 ft²) - Typ: Nieumeblowany
- Udogodnienia: GarażGanek OtwartyBalkonTarasOświetlenie Zewnętrzne
Działka/Grunt
- Wielkość działki/gruntu:
118 m² (1 268 ft²)
Konstrukcja
- Stan: Przebudowany
Parking/Garaż
- Opis parkingu: Parking Dla Gości
- Opis garażu: Garaż Połączony Z DomemAutomatycznie Otwierane Drzwi Garażowe
Sypialnie
- Sypialnie: 4
Łazienki
- Łącznie łazienki: 4
- Pełne łazienki: 2
- WC: 2
Inne pokoje
- Opis kuchni: Z "wyspą"
- Wyposażenie: PralkaKuchenkaKuchenka MikrofalowaLodówkaRozdrabniacz OdpadówSuszarkaMaszyna Do LoduZmywarka
Charakterystyka wnętrza
- Listwy wykończeniowe: Szafy Ścienne
Cechy zewnętrzne
- Przestrzenie zewnętrzne: BalkonTaras
- Miejsca parkingowe:
Bezpieczeństwo
- Udogodnienia: Alarm Antywłamaniowy - Własny
Ogrzewanie i chłodzenie
- System grzewczy: Centralne
- System chłodzenia: Centralny System Klimatyzacji
Społecznościowy
- Udogodnienia: Pozwolenie Na Zwierzęta DomoweOgrodzony Kompleks Mieszkalny