
385 000 USD
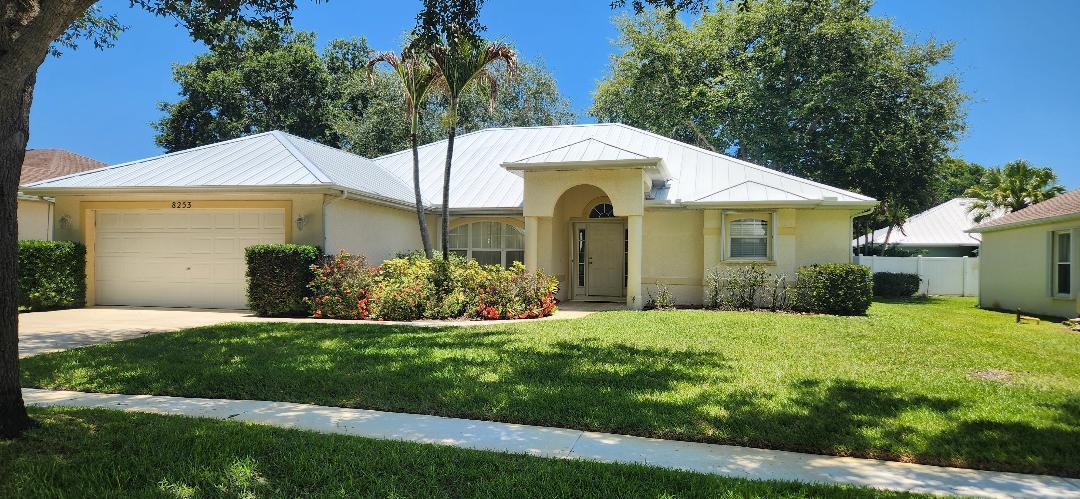
Dom jednorodzinny na sprzedaż, 8253 Sand Pine Circle, Port St. Lucie, Floryda 34952, USA
- Numer MLSB26044391
- 3
- 2
178 m² (1 912 ft²)
Oferta wystawiona przez Coldwell Banker Realty
Dom jednorodzinny na sprzedaż zlokalizowany w 8253 Sand Pine Circle, Port St. Lucie, Floryda 34952, USA jest aktualnie dostępny do kupienia.Ta nieruchomość ma 3 sypialnie, 2 łazienki.
Opis
Welcome to your beautifully maintained Florida oasis! Nestled in a highly desirable and quiet Port St. Lucie neighborhood, this spacious 3-bedroom, 2-bathroom single-family home boasts 1,912 square feet of comfortable living space designed with an open-concept flow. The standout feature of this property is complete peace of mind: it comes equipped with a brand-new, professional-grade metal roof installed in 2025, offering maximum durability, energy efficiency, and insurance savings for decades to come. Coupled with sturdy accordion storm shutters, this home provides premium, hassle-free hurricane protection so you can enjoy the Florida lifestyle completely stress-free. Inside, you will find a bright and airy floor plan featuring clean tile and cozy carpet flooring, a spacious master suit Easy to show! Capitalize on incredible buyer appeal with this meticulously maintained 3BR/2BA, 1,912 sq. ft. home featuring huge capital improvements. Features a brand-new premium metal roof (2025) and full accordion shutters throughout—major selling points for insurance savings and wind-mitigation credits! Very low HOA fee makes this an incredibly easy sell. Please use ShowingTime to schedule. Offers must be submitted on standard FAR/BAR As-Is contract with a pre-approval letter or proof of funds.
Lokalizacja
8253 Sand Pine Circle, Port St. Lucie, Floryda 34952, USA
Charakterystyka nieruchomości
Nieruchomość
- Powierzchnia nieruchomości:
178 m² (1 912 ft²) - Typ: Nieumeblowany
- Udogodnienia: SpiżarniaGaraż
Działka/Grunt
- Wielkość działki/gruntu:
689 m² (7 415 ft²) - Opis działki: System Zraszania
Konstrukcja
- Rok budowy: 2004
- Styl domu: Śródziemnomorski
- Pokrycie dachu: Blacha
- Konstrukcja: Konstrukcja Z Betonowych Bloków (pełny Mur)Wylewany Fundament
Parking/Garaż
- Opis garażu: Garaż Połączony Z Domem
Sypialnie
- Sypialnie: 3
Łazienki
- Łącznie łazienki: 2
- Pełne łazienki: 2
Charakterystyka wnętrza
- Okna: Okiennice Chroniące Przed Huraganami
- Piętra: TerakotaDywan
Basen i spa
- Basen: Prywatny Basen
Ogrzewanie i chłodzenie
- System grzewczy: Centralne
- System chłodzenia: Centralny System Klimatyzacji
Media
- Telekomunikacja: Dostępna Telewizja Kablowa
- Inne media / Inne instalacje: KanalizacjaMiejskiKanalizacja Dostępna W Pobliżu DziałkiKanalizacja Miejska
Społecznościowy
- Udogodnienia: Pomieszczenie KlubowePozwolenie Na Zwierzęta DomoweBasen