
525 000 USD
Kamienica na sprzedaż, 826 Dakota Drive 102, Jupiter, Floryda 33458, USA
- Numer MLSB26039825
- 3
- 3
159 m² (1 716 ft²)
Oferta wystawiona przez Compass Florida LLC
szeregowiec na sprzedaż zlokalizowany w 826 Dakota Drive 102, Jupiter, Floryda 33458, USA jest aktualnie dostępny do kupienia.Ta nieruchomość ma 3 sypialnie, 3 łazienki.
Opis
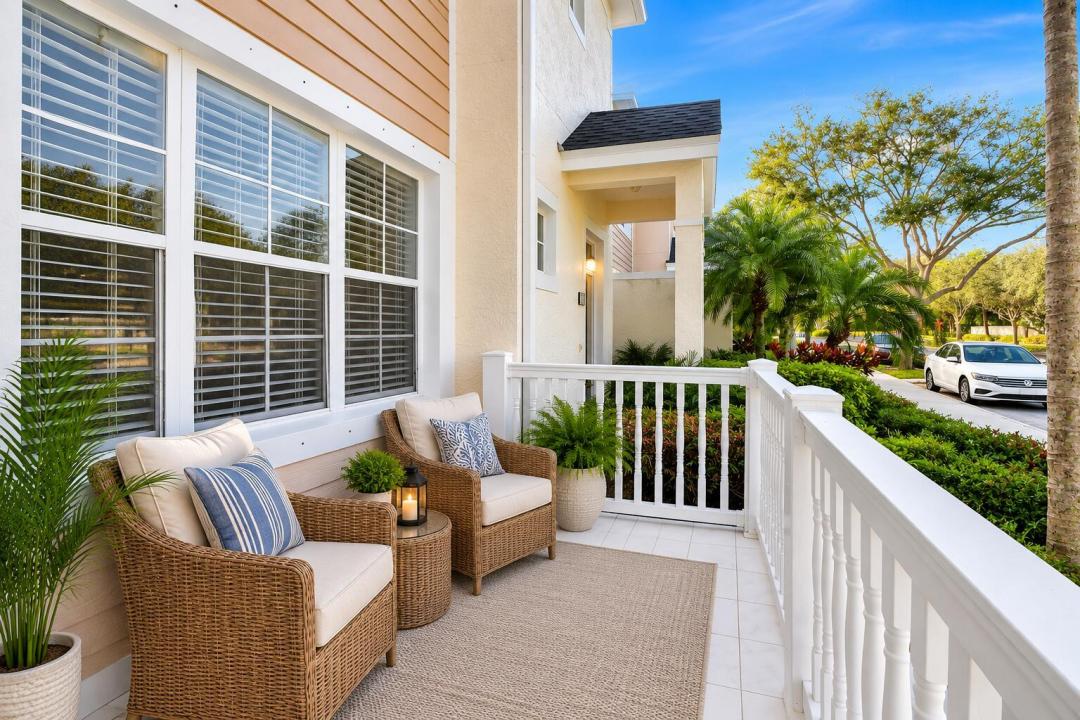
Beautifully appointed 3BR/2.5BA, 1,716 SF two-story townhome in Somerset at Abacoa. The first floor features an open living and dining area with LVP flooring, crown molding, soaring ceilings and abundant natural light. Updated kitchen offers granite countertops, stainless steel appliances, wood cabinetry and custom tile backsplash. All 3 bedrooms are upstairs, including a spacious primary suite with en-suite bath and 2 closets. Private courtyard and oversized 2-car garage. Close to the community pool and full-service clubhouse with 24-hour fitness center. Lighthouse Elementary and Jupiter Middle are approximately 2 blocks away, with Downtown Abacoa just minutes away. Somerset at Abacoa offers a full-service clubhouse, resort-style pool, 24-hour accessible fitness center, playground and community amenities. The home features an oversized 2-car garage, private courtyard and generous storage. New roof with assessment paid in full. Conveniently located near Downtown Abacoa, Roger Dean Chevrolet Stadium, shopping, dining, recreation and major roadways. Lighthouse Elementary and Jupiter Middle School are approximately two blocks away. Abacoa's central Jupiter location provides convenient access to area beaches, golf, parks and entertainment.
Lokalizacja
826 Dakota Drive 102, Jupiter, Floryda 33458, USA
Charakterystyka nieruchomości
Nieruchomość
- Powierzchnia nieruchomości:
159 m² (1 716 ft²) - Typ: Nieumeblowany
- Udogodnienia: Pomieszczenie GospodarczeGarażPatioPodjazdGarderoby
Konstrukcja
- Rok budowy: 2004
- Pokrycie dachu: Blacha
- Konstrukcja: Beton/pustak
Parking/Garaż
- Opis garażu: Garaż Połączony Z DomemAutomatycznie Otwierane Drzwi Garażowe
Sypialnie
- Sypialnie: 3
Łazienki
- Łącznie łazienki: 3
- Pełne łazienki: 2
- WC: 1
Charakterystyka wnętrza
- Piętra: Płytki CeramiczneDywan
Cechy zewnętrzne
- Przestrzenie zewnętrzne: Patio
- Miejsca parkingowe:
Basen i spa
- Basen: Prywatny Basen
Ogrzewanie i chłodzenie
- System grzewczy: Centralne
- System chłodzenia: Centralny System Klimatyzacji
Media
- Telekomunikacja: Dostępna Telewizja Kablowa
- Inne media / Inne instalacje: KanalizacjaMiejskiKanalizacja Dostępna W Pobliżu DziałkiKanalizacja Miejska
Społecznościowy
- Udogodnienia: Sala Do ĆwiczeńPomieszczenie KlubowePozwolenie Na Zwierzęta DomoweBasenKlub Sportowy Dla MieszkańcówOgólnodostępny Grill
Informacje o szkołach
- Szkoła Średnia: Jupiter
- Gimnazjum: Jupiter