
3 000 USD
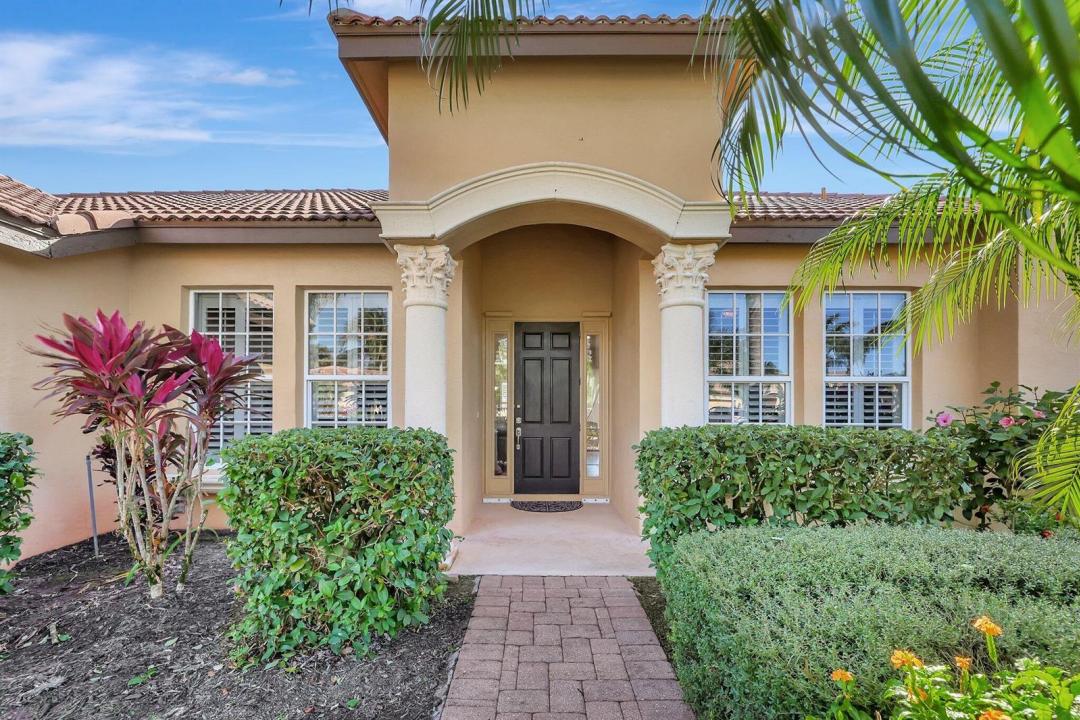
Dom jednorodzinny do wynajęcia, 827 SW GRAND RESERVES Boulevard, Port St. Lucie, Floryda 34986, USA
- Numer MLSB26062280
- 3
- 2
217 m² (2 341 ft²)
Oferta wystawiona przez United Realty Group, Inc
Dom jednorodzinny na wynajem zlokalizowany w 827 SW GRAND RESERVES Boulevard, Port St. Lucie, Floryda 34986, USA jest aktualnie dostępny do wynajęcia.Ta nieruchomość ma 3 sypialnie, 2 łazienki.
Opis
Welcome home to this spacious and beautifully maintained 3-bedroom, 2-bath residence with a versatile den, located in the desirable gated community of The Vineyards at St. Lucie West. With approximately 2,341 square feet of living space, this single-story home offers plenty of room to spread out while providing the comfort and convenience you're looking for. The open and functional layout features high ceilings, a spacious living area, a well-appointed kitchen, split bedrooms for added privacy, and a generously sized primary suite with walk-in closets and private bath. Enjoy Florida living from the screened-in patio, perfect for relaxing with your morning coffee or unwinding at the end of the day. Minutes from shopping, restaurants, entertainment, major roadways, I-95 and the Turnpike. One of the biggest advantages of this rental is what's included: • Lawn maintenance included — no weekend yard work required • High-speed Internet included • HD cable included • Gated community • Community pool • Attached 2-car garage • Screened patio • Washer and dryer included. You're also just a short drive from area beaches and boating.
Lokalizacja
827 SW GRAND RESERVES Boulevard, Port St. Lucie, Floryda 34986, USA
Charakterystyka nieruchomości
Nieruchomość
- Powierzchnia nieruchomości:
217 m² (2 341 ft²) - Typ: Nieumeblowany
- Udogodnienia: SpiżarniaGarażPatioPodjazdGarderoby
Działka/Grunt
- Wielkość działki/gruntu:
931 m² (10 019 ft²) - Opis działki: Chodniki
Konstrukcja
- Rok budowy: 2003
- Pokrycie dachu: Dachówka
- Typ dachu: Beczkowy
Parking/Garaż
- Opis garażu: Garaż Połączony Z Domem
Sypialnie
- Sypialnie: 3
Łazienki
- Łącznie łazienki: 2
- Pełne łazienki: 2
Charakterystyka wnętrza
- Piętra: Płytki CeramiczneDywan
- Sufit:
Cechy zewnętrzne
- Przestrzenie zewnętrzne: Patio
- Miejsca parkingowe:
Basen i spa
- Basen: Prywatny Basen
Bezpieczeństwo
- Udogodnienia: Czujnik Dymu
Ogrzewanie i chłodzenie
- System grzewczy: ElektrycznyCentralne
- System chłodzenia: Wentylacja SufitowaElektrycznyCentralny System Klimatyzacji
Media
- Telekomunikacja: Dostępna Telewizja Kablowa
- Inne media / Inne instalacje: KanalizacjaMedia W ZiemiiKanalizacja Dostępna W Pobliżu DziałkiKanalizacja Miejska
Społecznościowy
- Udogodnienia: Pozwolenie Na Zwierzęta DomoweBasen
Informacje o szkołach
- Szkoła Średnia: St Lucie West Centennial
- Gimnazjum: Manatee
- Szkoła Podstawowa: Windmill Point