
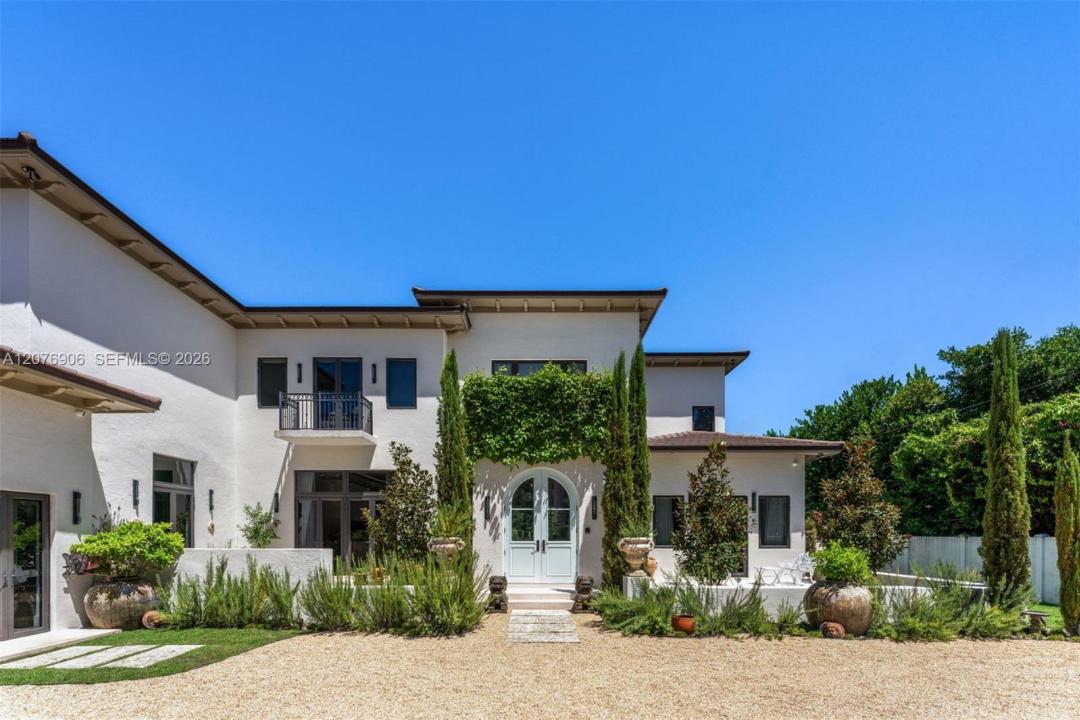
20 500 000 USD
Dom jednorodzinny na sprzedaż, 8345 Ponce De Leon Rd, Miami, Floryda 33143, USA
- Numer MLSA12076906
- 7
- 8
945 m² (10 177 ft²)
Oferta wystawiona przez Coldwell Banker Realty
Dom jednorodzinny na sprzedaż zlokalizowany w 8345 Ponce De Leon Rd, Miami, Floryda 33143, USA jest aktualnie dostępny do kupienia.Ta nieruchomość ma 7 sypialnie, 8 łazienki.
Opis
Rarely does an estate of this caliber come to market. Set behind private gates on a lush one-acre parcel in the heart of Ponce Davis — Miami's most prestigious residential enclave — this extraordinary Modern Mediterranean Transitional residence has been meticulously reimagined from the ground up, delivering an uncompromising standard of luxury living across 10,177 total SF with 7 bedrooms and 7.5 bathrooms. Soaring double-height spaces, imported Italian terrazzo and white oak floors, a bold green marble statement fireplace, and floor-to-ceiling glass set a tone of effortless grandeur. The chef's kitchen dazzles with Lady India marble countertops, a walk-in refrigerator, and a full Gaggenau suite. The primary suite is a private sanctuary — featuring a custom dressing room, wet bar, Roman soaking tub, frameless double shower, and a terrace overlooking the pool and tennis court. Outdoors, a heated saltwater pool, fenced tennis court, and a fully equipped summer kitchen with commercial rotisserie smoker define the ultimate entertainer's estate. Every detail has been renewed — all new electrical, plumbing, AC, impact windows and doors, and finishes throughout. Elevator, wine room, two-car garage, and whole-house generator complete this singular offering.
Lokalizacja
8345 Ponce De Leon Rd, Miami, Floryda 33143, USA
Charakterystyka nieruchomości
Nieruchomość
- Powierzchnia nieruchomości:
945 m² (10 177 ft²) - Udogodnienia: Pomieszczenie GospodarczeBalkonOświetlenie ZewnętrzneGarażWindaPatioPodjazdGarderobyKominek
Działka/Grunt
- Wielkość działki/gruntu:
4 047 m² (43 560 ft²) - Opis działki: Ogrodzona
Konstrukcja
- Rok budowy: 2004
- Pokrycie dachu: Płaska Płytka Dachowa
- Stan: Przebudowany
- Konstrukcja: Beton/pustak
Parking/Garaż
- Opis parkingu: Parking Dla GościParking Zadaszony
- Opis garażu: Garaż Połączony Z DomemAutomatycznie Otwierane Drzwi Garażowe
Sypialnie
- Sypialnie: 7
Łazienki
- Łącznie łazienki: 8
- Pełne łazienki: 7
- WC: 1
Charakterystyka wnętrza
- Okna: Firanki/Zasłony
- Piętra: MarmurLastryko
- Sufit:
- Listwy wykończeniowe: Szafy Ścienne
- Bar: Barek
Cechy zewnętrzne
- Przestrzenie zewnętrzne: BalkonPatio
- Miejsca parkingowe:
Basen i spa
- Basen: OgrzewanyWbudowany W Ziemię
teren rekreacyjny
- teren rekreacyjny: Kort TenisowyBasenWbudowany Grill
Widok
- Udogodnienia: Widok Na BasenNa Ogród
Ogrzewanie i chłodzenie
- System grzewczy: ElektrycznyCentralne
- System chłodzenia: ElektrycznyCentralny System Klimatyzacji
Media
- Inne media / Inne instalacje: SzamboWoda Miejska
Społecznościowy
- Udogodnienia: Pozwolenie Na Zwierzęta Domowe
Informacje o szkołach
- Szkoła Średnia: Coral Gables
- Gimnazjum: Ponce De Leon
- Szkoła Podstawowa: Sunset