
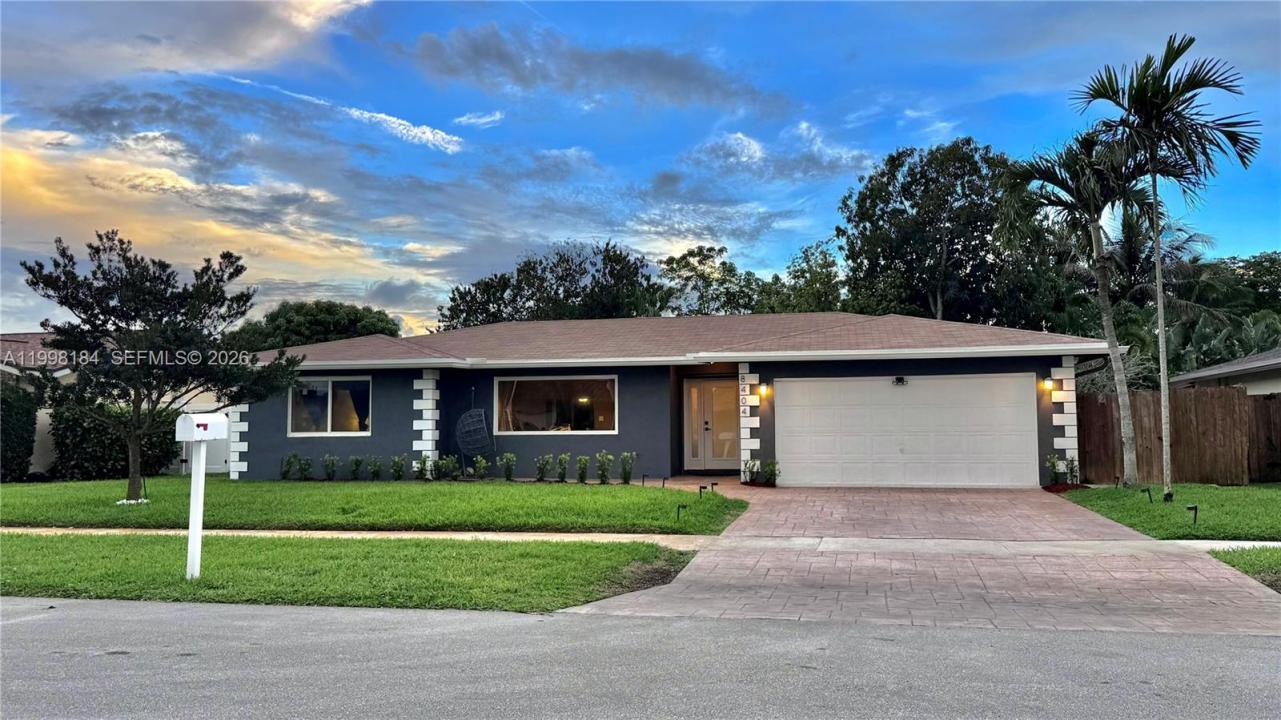
720 000 USD
Dom jednorodzinny na sprzedaż, 8404 SW 26th St, Davie, Floryda 33324, USA
- Numer MLSA11998184
- 3
- 2
162 m² (1 740 ft²)
Oferta wystawiona przez RE/MAX Consultants Realty 1
Dom jednorodzinny na sprzedaż zlokalizowany w 8404 SW 26th St, Davie, Floryda 33324, USA jest aktualnie dostępny do kupienia.Ta nieruchomość ma 3 sypialnie, 2 łazienki.
Opis
Stunning Pool Home in Highly Sought-After Arrowhead – NO HOA! Price Reduction!
Welcome to this beautifully maintained 3-bed 2-bath Pool Home, BRAND NEW ROOF, IMPACT WINDOWS AND DOORS, step inside to discover a bright and inviting layout abundant natural light. The converted garage adds incredible versatility, featuring tile flooring and a built-in movie projector, making it ideal as a home theater, media room, playroom, or even a guest suite.
The kitchen is equipped with stainless steel appliances, offering both style and functionality for modern living. This home is also upgraded with impact windows and doors, tankless water heater and so much more.
Enjoy a spacious, fully fenced backyard with lush landscaping, two mature mango trees and one avocado tree, creating a serene, tropical retreat. The yard includes a full irrigation system for effortless maintenance.
The highlight of the outdoor space is the stunning heated pool, surrounded by an elegant natural marble-tiled deck—perfect for relaxing weekends, family gatherings, or entertaining guests year-round.
Additional Features Include, Nine (9) exterior security cameras for enhanced safety.
Conveniently located just minutes from major highways, shopping centers, restaurants, and parks. Approximately 1 mile from Nova Southeastern University, making this home especially attractive for faculty, staff, or families seeking proximity to top educational institutions and schools.
Easy to show
Lokalizacja
8404 SW 26th St, Davie, Floryda 33324, USA
Charakterystyka nieruchomości
Nieruchomość
- Powierzchnia nieruchomości:
162 m² (1 740 ft²) - Typ: Nieumeblowany
- Udogodnienia: GarażTarasPodjazdOświetlenie ZewnętrznePralnia W Garażu
Działka/Grunt
- Wielkość działki/gruntu:
775 m² (8 345 ft²) - Opis działki: Ogrodzona
Konstrukcja
- Rok budowy: 1973
- Pokrycie dachu: Gont
- Konstrukcja: Konstrukcja Z Betonowych Bloków (pełny Mur)Beton/pustak
Sypialnie
- Sypialnie: 3
Łazienki
- Łącznie łazienki: 2
- Pełne łazienki: 2
Inne pokoje
- Wyposażenie: Elektryczny Podgrzewacz WodyPralkaKuchenkaKuchenka MikrofalowaLodówkaRozdrabniacz OdpadówSuszarkaZmywarkaZgniatarka Śmieci
- Opis pralni: Pralnia W Garażu
Charakterystyka wnętrza
- Piętra: Płytki Ceramiczne
Cechy zewnętrzne
- Przestrzenie zewnętrzne: Taras
- Miejsca parkingowe:
Basen i spa
- Basen: OgrzewanyBetonowy
teren rekreacyjny
- teren rekreacyjny: Basen
Bezpieczeństwo
- Udogodnienia: Czujnik Dymu
Widok
- Udogodnienia: Na Ogród
Ogrzewanie i chłodzenie
- System chłodzenia: Wentylacja SufitowaCentralny System Klimatyzacji
Media
- Inne media / Inne instalacje: Kanalizacja MiejskaWoda Miejska
Społecznościowy
- Udogodnienia: Pozwolenie Na Zwierzęta Domowe
Informacje o szkołach
- Szkoła Średnia: Western
- Gimnazjum: Indian Ridge
- Szkoła Podstawowa: Silver Ridge