
269 000 USD
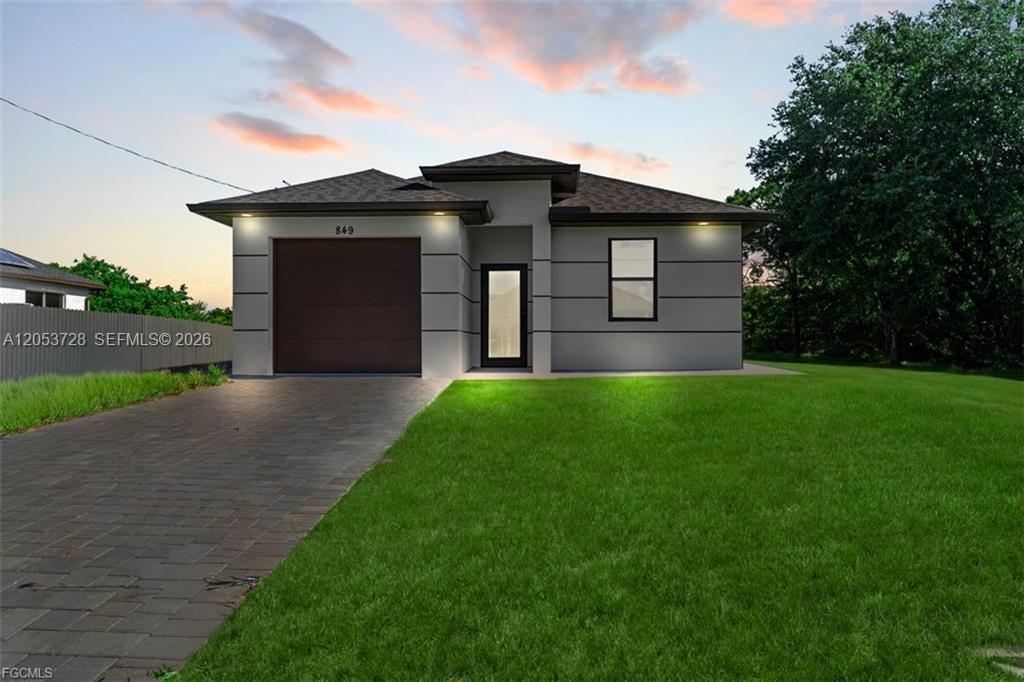
Dom jednorodzinny na sprzedaż, 849 E Wolverine, Lehigh Acres, Floryda 33974, USA
- Numer MLSA12053728
- 3
- 2
Oferta wystawiona przez RE/MAX - City Centre Realty
Dom jednorodzinny na sprzedaż zlokalizowany w 849 E Wolverine, Lehigh Acres, Floryda 33974, USA jest aktualnie dostępny do kupienia.Ta nieruchomość ma 3 sypialnie, 2 łazienki.
Opis
Brand-New Construction – Move-In Ready! Discover this beautifully designed 3-bedroom, 2-bathroom home featuring a bright, open-concept floor plan with quality finishes throughout. The kitchen is appointed with quartz countertops, stainless steel appliances, ample cabinetry, and a functional layout that opens seamlessly to the main living area. Tile flooring extends throughout the home, while the bathrooms showcase quartz vanities and contemporary tiled showers. Additional features include impact-resistant windows and doors, an epoxy-coated garage floor, energy-efficient construction, and a spacious backyard with room to relax, entertain, or personalize your outdoor living space.Conveniently located in the growing community of Lehigh Acres with easy access to State Road 82, providing convenient travel to Fort Myers, Southwest Florida International Airport, shopping centers, restaurants, parks, schools, healthcare facilities, and other everyday amenities.
Financing options are available for qualified buyers, including programs with low down payment requirements and potential down payment assistance through participating lenders. This home may be an excellent opportunity for first-time homebuyers, seasonal residents, or those seeking a newly constructed primary or investment property.
Lokalizacja
849 E Wolverine, Lehigh Acres, Floryda 33974, USA
Charakterystyka nieruchomości
Nieruchomość
- Udogodnienia: GarażWiata GarażowaPodjazd
Działka/Grunt
- Wielkość działki/gruntu:
975 m² (10 498 ft²)
Konstrukcja
- Rok budowy: 2025
- Pokrycie dachu: Gont
- Stan: Nowy Budynek
- Konstrukcja: Beton/pustak
Parking/Garaż
- Opis garażu: Garaż Połączony Z DomemAutomatycznie Otwierane Drzwi Garażowe
Sypialnie
- Sypialnie: 3
Łazienki
- Łącznie łazienki: 2
- Pełne łazienki: 2
Charakterystyka wnętrza
- Piętra: Płytki Ceramiczne
Cechy zewnętrzne
- Miejsca parkingowe: 1
Widok
- Udogodnienia: Na Ogród
Ogrzewanie i chłodzenie
- System grzewczy: Centralne
- System chłodzenia: Centralny System Klimatyzacji
Media
- Inne media / Inne instalacje: SzamboStudnia