
2 450 USD
Dom wielorodzinny do wynajęcia, 850 SW 12th Ct 850, Fort Lauderdale, Floryda 33315, USA
- Numer MLSA12069502
- 2
- 2
102 m² (1 100 ft²)
Oferta wystawiona przez Real Broker LLC
Dom wielorodzinny na wynajem zlokalizowany w 850 SW 12th Ct 850, Fort Lauderdale, Floryda 33315, USA jest aktualnie dostępny do wynajęcia.Ta nieruchomość ma 2 sypialnie, 2 łazienki.
Opis
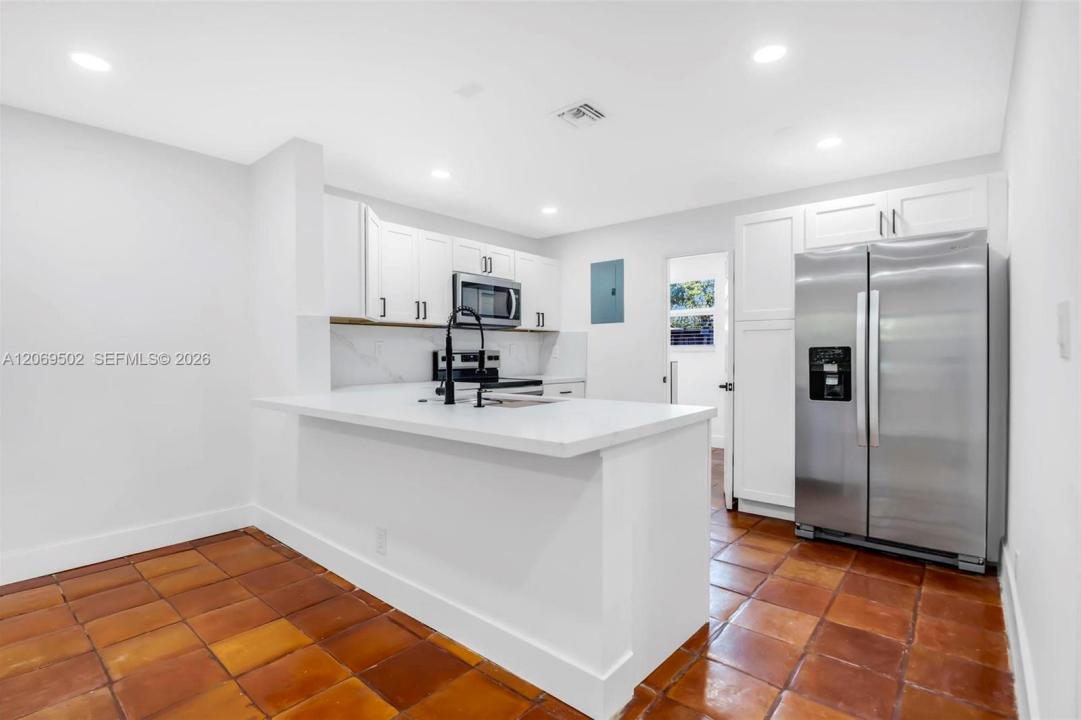
Beautifully remodeled 2-bedroom, 2-bathroom front unit of a duplex in the heart of Croissant Park in Fort Lauderdale! This spacious home has been completely refreshed with modern finishes throughout and is truly move-in ready. The brand-new kitchen features new cabinetry, sleek quartz countertops, stainless steel appliances, and a clean contemporary design that opens beautifully into the living space. The oversized primary bedroom offers plenty of room to unwind and features a stunning renovated en-suite bathroom with a glass-enclosed shower, large-format tile, and stylish modern finishes. The guest bedroom is also generously sized, offering excellent flexibility for a second bedroom, home office, or additional living space. Both bathrooms have been fully updated, and an in-unit washer and dryer adds everyday convenience. Residents can also enjoy the shared common yard space. Conveniently located near shopping, dining, major roadways, and everything Fort Lauderdale has to offer. **No HOA means a quick and hassle-free approval process.** A beautifully updated rental with the space, finishes, and location you’ve been looking for!
Lokalizacja
850 SW 12th Ct 850, Fort Lauderdale, Floryda 33315, USA
Charakterystyka nieruchomości
Nieruchomość
- Powierzchnia nieruchomości:
102 m² (1 100 ft²) - Typ: Nieumeblowany
- Udogodnienia: Oświetlenie ZewnętrzneGarderoby
Działka/Grunt
- Wielkość działki/gruntu:
698 m² (7 515 ft²) - Opis działki: Ogrodzona
Konstrukcja
- Rok budowy: 1968
- Pokrycie dachu: Gont
- Konstrukcja: Konstrukcja Z Betonowych Bloków (pełny Mur)
Sypialnie
- Sypialnie: 2
Łazienki
- Łącznie łazienki: 2
- Pełne łazienki: 2
Charakterystyka wnętrza
- Okna: Żaluzje
- Piętra: Terakota
teren rekreacyjny
- teren rekreacyjny: Grill
Widok
- Udogodnienia: Na Ogród
Ogrzewanie i chłodzenie
- System grzewczy: ElektrycznyCentralne
- System chłodzenia: Wentylacja SufitowaElektrycznyCentralny System Klimatyzacji
Społecznościowy
- Udogodnienia: Pozwolenie Na Zwierzęta Domowe
Informacje o szkołach
- Gimnazjum: New River
- Szkoła Podstawowa: Croissant Park