
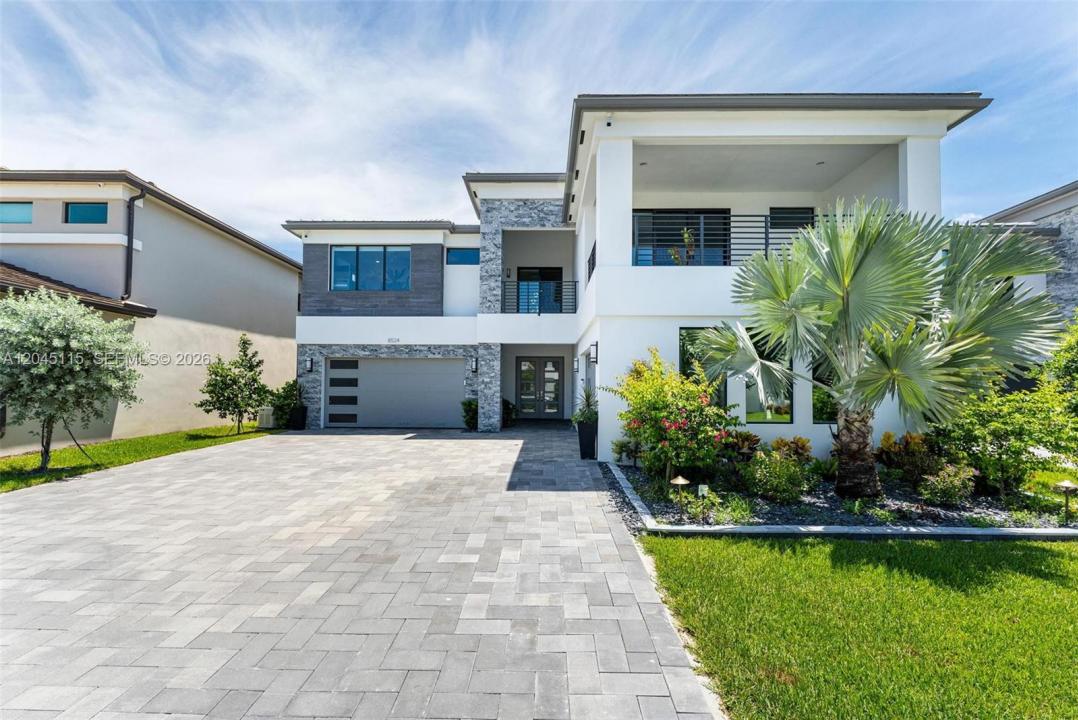
2 999 999 USD
Dom jednorodzinny na sprzedaż, 8524 Shoreacres St, Boca Raton, Floryda 33434, USA
- Numer MLSA12045115
- 5
- 8
501 m² (5 393 ft²)
Oferta wystawiona przez Global Life Realty, LLC
Dom jednorodzinny na sprzedaż zlokalizowany w 8524 Shoreacres St, Boca Raton, Floryda 33434, USA jest aktualnie dostępny do kupienia.Ta nieruchomość ma 5 sypialnie, 8 łazienki.
Opis
Experience refined South Florida living in this stunning contemporary residence located in the prestigious Lotus Palm community. Built in 2023, this impressive two-story home offers over 5,300 square feet of thoughtfully designed living space with 5 spacious bedrooms, 6 full bathrooms, and 2 half baths.
Designed for both everyday comfort and elegant entertaining, the open-concept floor plan features soaring ceilings, expansive living areas, a chef-inspired gourmet kitchen with premium finishes, and seamless indoor-outdoor living. The luxurious primary suite offers a private retreat with a spa-inspired bath and oversized walk-in closets.
Step outside to your private resort-style backyard featuring a sparkling pool, covered patio, and beautifully landscaped grounds—perfect for relaxing or hosting family and friends.
Additional highlights include a media room, loft, multiple flexible living spaces, a spacious garage, impact windows and doors, and high-end finishes throughout.
Residents of Lotus Palm enjoy access to world-class amenities, including a spectacular clubhouse, resort-style pools, fitness center, tennis and pickleball courts, restaurant, playgrounds, and more. Ideally located near top-rated schools, shopping, dining, entertainment, and major highways, this exceptional home offers the perfect blend of luxury, comfort, and convenience.
Lokalizacja
8524 Shoreacres St, Boca Raton, Floryda 33434, USA
Charakterystyka nieruchomości
Nieruchomość
- Powierzchnia nieruchomości:
501 m² (5 393 ft²) - Udogodnienia: SpiżarniaPomieszczenie GospodarczeGarażBalkonPatioPodjazd
- Lokalizacja: Wybrzeże
Działka/Grunt
- Wielkość działki/gruntu:
835 m² (8 984 ft²)
Konstrukcja
- Rok budowy: 2023
- Styl domu: WspółczesnyModernistyczny
- Konstrukcja: Beton/pustak
Parking/Garaż
- Opis garażu: Automatycznie Otwierane Drzwi Garażowe
Sypialnie
- Sypialnie: 5
Łazienki
- Łącznie łazienki: 8
- Pełne łazienki: 6
- WC: 2
Charakterystyka wnętrza
- Piętra: DrewnianaPłytki Ceramiczne
- Sufit:
- Listwy wykończeniowe: Szafy Ścienne
Cechy zewnętrzne
- Przestrzenie zewnętrzne: BalkonPatio
- Miejsca parkingowe:
Basen i spa
- Basen: Wbudowany W Ziemię
Woda i żeglarstwo
- na wodę: Jezioro
teren rekreacyjny
- teren rekreacyjny: Basen
Widok
- Udogodnienia: Widok Na Jezioro
Ogrzewanie i chłodzenie
- System grzewczy: Centralne
- System chłodzenia: Centralny System Klimatyzacji
Media
- Inne media / Inne instalacje: Kanalizacja MiejskaWoda Miejska
Społecznościowy
- Udogodnienia: Sala Do ĆwiczeńPomieszczenie KluboweBasenKorty TenisoweOgrodzony Kompleks Mieszkalny