
1 094 000 USD
Dom jednorodzinny na sprzedaż, 8541 NW 38th Street, Cooper City, Floryda 33024, USA
- Numer MLSB26037112
- 4
- 3
253 m² (2 720 ft²)
Oferta wystawiona przez The Keyes Company
Dom jednorodzinny na sprzedaż zlokalizowany w 8541 NW 38th Street, Cooper City, Floryda 33024, USA jest aktualnie dostępny do kupienia.Ta nieruchomość ma 4 sypialnie, 3 łazienki.
Opis
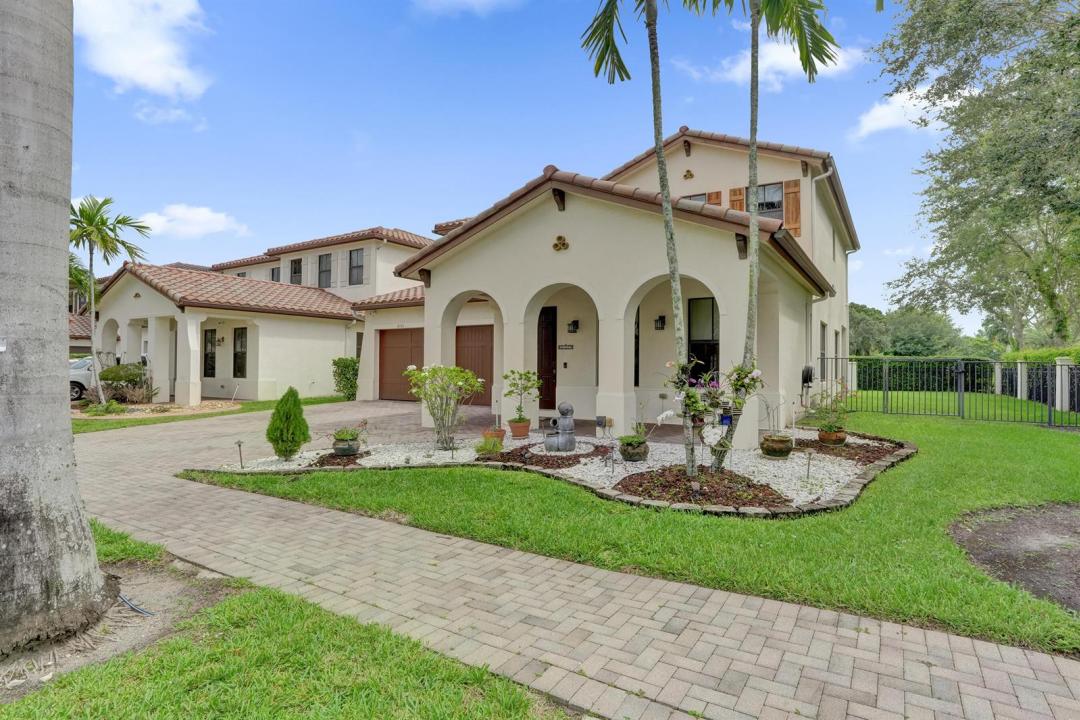
Let's be honest, corner lots are the extroverts of real estate and this one fully leans into it. This Monterra Cooper City home is 4 bed, 3 bath and comes with the kind of update list that makes you wonder if the previous owner was secretly a contractor. Full impact windows and doors throughout? Done. Professionally designed landscaping with a water fountain, front and back yard lighting, and a 240V outlet already wired for EV charging? Yes, really. Inside, the open layout gives everyone room to spread out and find their spot. The kitchen with under cabinet lighting is the kind of space where morning coffee turns into a longer conversation than you planned. Tile and laminate flooring runs throughout, custom oversized closets keep everything in its place, and an upgraded staircase with modern railings adds a detail that just feels right. Two living areas give you the flexibility to use the space however your life actually works, whether that is a playroom, a home office, or a proper place to finally host without apologizing for the mess. Monterra does the community thing right. The clubhouse is literally across the street, bringing the resort style pool, tennis, pickleball and basketball courts, gym, and parks within a two minute walk. Cooper City's A-rated schools are close by, and so is everything else you actually need. Someone already did all the work. All you have to do is show up and take the credit.
Lokalizacja
8541 NW 38th Street, Cooper City, Floryda 33024, USA
Charakterystyka nieruchomości
Nieruchomość
- Powierzchnia nieruchomości:
253 m² (2 720 ft²) - Udogodnienia: SpiżarniaMiejsce Na BasenGarażPodjazdGarderoby
Działka/Grunt
- Wielkość działki/gruntu:
564 m² (6 072 ft²) - Opis działki: Ogrodzona
Konstrukcja
- Rok budowy: 2012
- Pokrycie dachu: Dachówka
- Konstrukcja: Bloczki Betonowe I Cegły
- naziemny: Tynk
Parking/Garaż
- Opis garażu: Garaż Połączony Z DomemAutomatycznie Otwierane Drzwi Garażowe
Sypialnie
- Sypialnie: 4
Łazienki
- Łącznie łazienki: 3
- Pełne łazienki: 3
Charakterystyka wnętrza
- Drzwi: Szklane Drzwi
- Piętra: TerakotaPłytki Ceramiczne
- Listwy wykończeniowe: Szafy Ścienne
Basen i spa
- Basen: Prywatny Basen
Bezpieczeństwo
- Udogodnienia: Czujnik Dymu
Ogrzewanie i chłodzenie
- System grzewczy: Centralne
- System chłodzenia: Wentylacja SufitowaElektrycznyCentralny System Klimatyzacji
Media
- Telekomunikacja: Dostępna Telewizja Kablowa
- Inne media / Inne instalacje: KanalizacjaMiejskiKanalizacja Miejska
Społecznościowy
- Udogodnienia: Pomieszczenie KlubowePozwolenie Na Zwierzęta DomoweBasen
Informacje o szkołach
- Szkoła Średnia: Cooper City
- Gimnazjum: Pioneer
- Szkoła Podstawowa: Embassy Creek