
299 700 USD
Farma na sprzedaż, 8545 101ST Avenue, Vero Beach, Floryda 32967, USA
- Numer MLSB26073891
- 3
- 2
114 m² (1 222 ft²)
Oferta wystawiona przez Real-Tour Estates LLC
gospodarstwo na sprzedaż zlokalizowany w 8545 101ST Avenue, Vero Beach, Floryda 32967, USA jest aktualnie dostępny do kupienia.Ta nieruchomość ma 3 sypialnie, 2 łazienki.
Opis
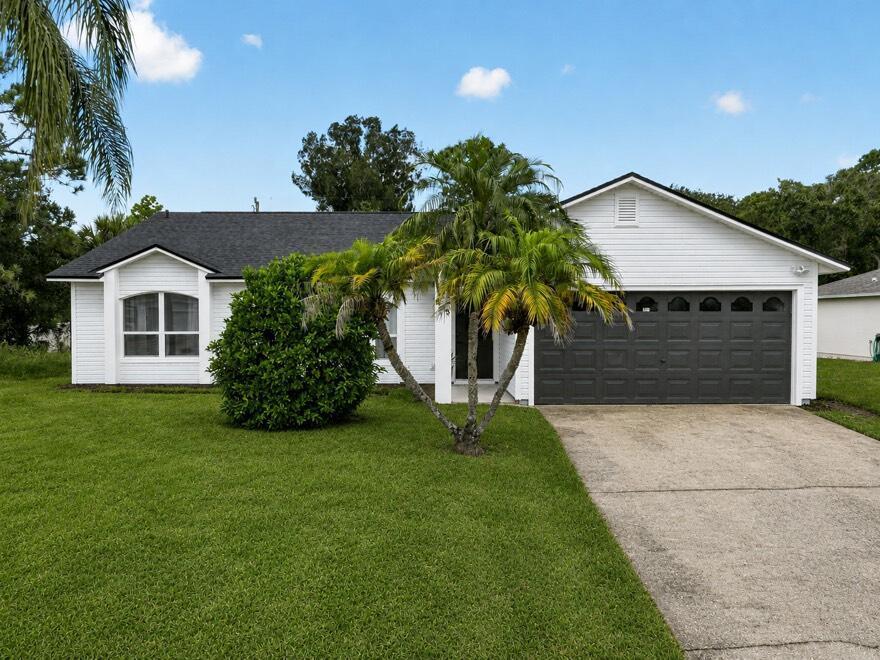
Finally, a beautifully updated, move in ready home offering excellent value!! This spacious 3-bed, 2-bath frame beauty with a large 2-car garage on a paved road in coveted Vero Lakes Estates awaits a new owner. New everything: roof, water heater, A/C, water softener system, even lights, fans and fixtures! Nothing tops this home!! Gorgeous chef's kitchen will make cooking a dream with your brand-new white shaker 42" cabinetry, bright white quartz counters, and new stainless appliances for effortless Florida living! Clever extended counter pass-through window makes entertaining a dream! Breathtaking bathrooms featuring exotic tiles, wood vanities, even new light fixtures and faucets! Five new fans, all new interior doors and built-in closets will please even the most meticulous buyers. Soaring ceilings and custom porcelain tile in main living areas finish off this perfect home. The beautiful wood grain vinyl flooring in the bedrooms makes for easy clean up. Oversized fully covered screened patio extends your living space and outstanding views of your tropical landscaping will make relaxation easy after a long week! Run to this incredible value before it's gone! Priced right and a pleasure to show.
Lokalizacja
8545 101ST Avenue, Vero Beach, Floryda 32967, USA
Charakterystyka nieruchomości
Nieruchomość
- Powierzchnia nieruchomości:
114 m² (1 222 ft²) - Udogodnienia: Ganek OsłoniętyGarażPodjazdRozkładane Schody Na StrychGarderoby
Działka/Grunt
- Wielkość działki/gruntu:
890 m² (9 583 ft²)
Konstrukcja
- Rok budowy: 1993
- Pokrycie dachu: Polimerowe/goncianeGont
- Konstrukcja: SzkieletowaSzkielet I StiukWylewany Fundament
Parking/Garaż
- Opis garażu: Garaż Połączony Z Domem
Sypialnie
- Sypialnie: 3
Łazienki
- Łącznie łazienki: 2
- Pełne łazienki: 2
Charakterystyka wnętrza
- Okna: Firanki/ZasłonyOkno W WykuszuPrzyciemniane Szyby
- Piętra: Płytki CeramiczneWinylowa
- Sufit: Skośne Sufity
Cechy zewnętrzne
- Przestrzenie zewnętrzne: Ganek Osłonięty
- Miejsca parkingowe:
Bezpieczeństwo
- Udogodnienia: Czujnik Dymu
Widok
- Udogodnienia: Na Ogród
Ogrzewanie i chłodzenie
- System grzewczy: Centralne
- System chłodzenia: Wentylacja SufitowaCentralny System Klimatyzacji
Media
- Telekomunikacja: Dostępna Telewizja Kablowa
- Inne media / Inne instalacje: Kanalizacja / SzamboSzamboStudnia
Społecznościowy
- Udogodnienia: Pozwolenie Na Zwierzęta Domowe
Informacje o szkołach
- Szkoła Średnia: Sebastian River
- Gimnazjum: Sebastian River
- Szkoła Podstawowa: Treasure Coast