
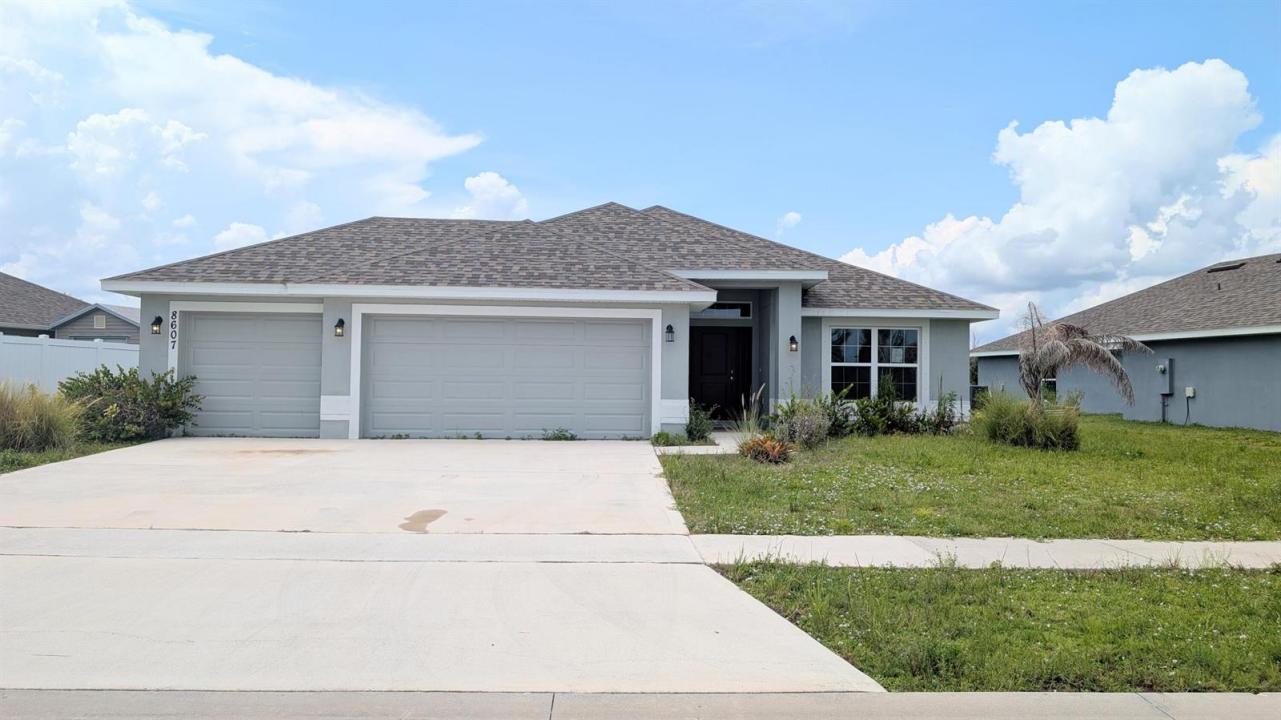
385 000 USD
Dom jednorodzinny na sprzedaż, 8607 MERANO Avenue, Fort Pierce, Floryda 34951, USA
- Numer MLSB26069886
- 4
- 2
169 m² (1 824 ft²)
Oferta wystawiona przez Fidelity Realty Advisors Inc
Dom jednorodzinny na sprzedaż zlokalizowany w 8607 MERANO Avenue, Fort Pierce, Floryda 34951, USA jest aktualnie dostępny do kupienia.Ta nieruchomość ma 4 sypialnie, 2 łazienki.
Opis
Welcome to Waterstone, where newer construction, community amenities, and a relaxed Treasure Coast lifestyle come together! This spacious 4-bedroom, 2-bath waterfront home features a highly desirable 3-car garage and beautiful water views from the backyard. Recently refreshed with new interior paint and new carpeting, the home is ready for its next owner to move in and make it their own. Built in 2022, the residence offers a modern single-story layout with plenty of space for everyday living, entertaining, or working from home. Step outside and enjoy the peaceful waterfront setting—an ideal backdrop for relaxing at the end of the day. Waterstone offers residents an amenity-rich lifestyle with a community clubhouse, swimming pool, tennis courts, playground, picnic areas, sidewalks, and scenic neighborhood surroundings. The community's newer homes, lakes, and recreational amenities create an attractive environment for those looking to enjoy Florida living without sacrificing convenience. Ideally located in northern St. Lucie County, residents enjoy convenient access to I-95, shopping, dining, recreation, and the beaches and waterways of the Treasure Coast. With four bedrooms, a rare 3-car garage, waterfront location, fresh paint, new carpet, and an amenity-filled community, this home offers an excellent opportunity to enjoy everything Waterstone and the Fort Pierce area have to offer.
Lokalizacja
8607 MERANO Avenue, Fort Pierce, Floryda 34951, USA
Charakterystyka nieruchomości
Nieruchomość
- Powierzchnia nieruchomości:
169 m² (1 824 ft²) - Udogodnienia: Garaż
- Lokalizacja: Wybrzeże
Konstrukcja
- Rok budowy: 2022
- Pokrycie dachu: Polimerowe/goncianeGont
- Konstrukcja: Beton/pustak
Parking/Garaż
- Opis garażu: Garaż Połączony Z Domem
Sypialnie
- Sypialnie: 4
Łazienki
- Łącznie łazienki: 2
- Pełne łazienki: 2
Charakterystyka wnętrza
- Piętra: Płytki CeramiczneDywan
Basen i spa
- Basen: Prywatny Basen
Ogrzewanie i chłodzenie
- System grzewczy: Centralne
- System chłodzenia: Centralny System Klimatyzacji
Media
- Telekomunikacja: Dostępna Telewizja Kablowa
- Inne media / Inne instalacje: KanalizacjaMiejskiKanalizacja Miejska
Społecznościowy
- Udogodnienia: Pomieszczenie KlubowePozwolenie Na Zwierzęta DomoweBasen