
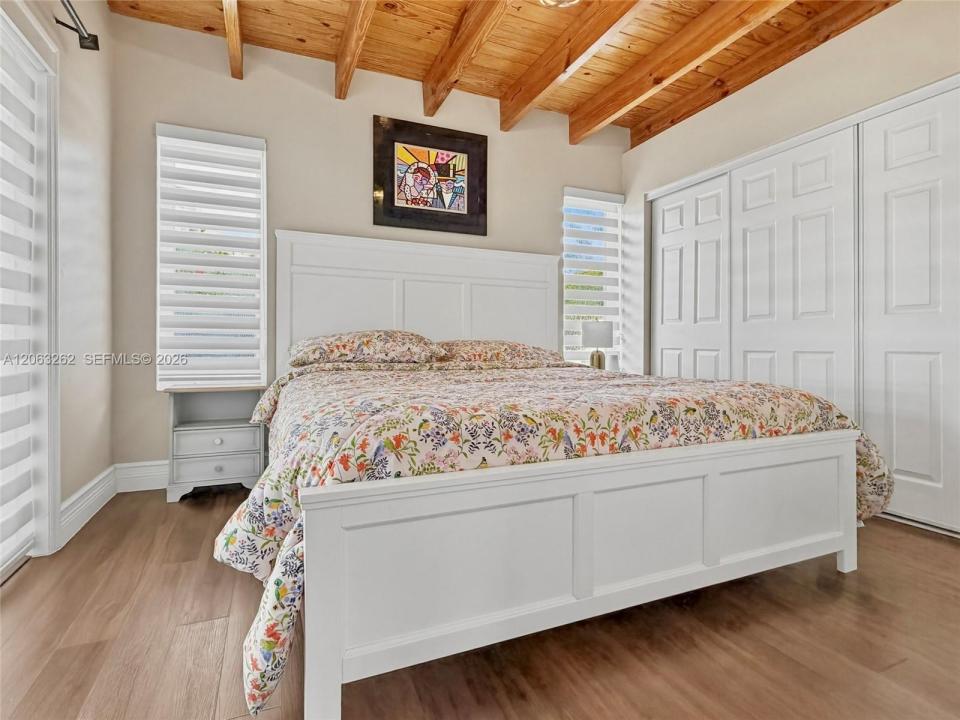
820 000 USD
Dom jednorodzinny na sprzedaż, 8625 SW 42nd St, Miami, Floryda 33155, USA
- Numer MLSA12063262
- 4
- 2
165 m² (1 779 ft²)
Oferta wystawiona przez Chez Realty, LLC.
Dom jednorodzinny na sprzedaż zlokalizowany w 8625 SW 42nd St, Miami, Floryda 33155, USA jest aktualnie dostępny do kupienia.Ta nieruchomość ma 4 sypialnie, 2 łazienki.
Opis
Welcome to this well-maintained 4 bedroom, 2 bathroom home with a versatile extra room, ideally situated in one of Miami's most convenient and sought-after locations. Whether you need a home office, playroom, gym, guest space, or additional flex areas, this home offers the flexibility to fit your lifestyle.
Inside, you'll find a functional layout featuring an updated bathroom, stainless steel appliances, and impact windows that provide both peace of mind and energy efficiency. Major improvements have already been completed, including a new A/C and HVAC system (2023), an updated electrical panel (2021), and the septic system professionally pumped in 2025. A PVC privacy gate installed in 2022 adds both curb appeal and enhanced privacy.
Location is everything, and this home truly delivers. Nestled in the heart of Miami, you'll enjoy quick access to Coral Gables, South Miami, Schenley Park, Tropical Park, Nicklaus Children's Hospital, the University of Miami, Miami International Airport, top-rated schools, shopping, dining, and major expressways, making commuting and everyday living incredibly convenient.
With its combination of valuable updates, flexible living space, and exceptional central location, this home presents an outstanding opportunity for homeowners looking to enjoy the best of Miami living. Call today to schedule your private viewing.
Lokalizacja
8625 SW 42nd St, Miami, Floryda 33155, USA
Charakterystyka nieruchomości
Nieruchomość
- Powierzchnia nieruchomości:
165 m² (1 779 ft²) - Udogodnienia: Miejsce Na BasenPomieszczenie GospodarczePatioPodjazd
- Inne konstrukcje budowlane: Budynek Gospodarczy
Działka/Grunt
- Wielkość działki/gruntu:
701 m² (7 544 ft²) - Opis działki: Ogrodzona
Konstrukcja
- Rok budowy: 1953
- Pokrycie dachu: Gont
- Konstrukcja: Beton/pustak
Sypialnie
- Sypialnie: 4
Łazienki
- Łącznie łazienki: 2
- Pełne łazienki: 2
Charakterystyka wnętrza
- Okna: Żaluzje
- Piętra: TerakotaDrewnianaPłytki Ceramiczne
Cechy zewnętrzne
- Przestrzenie zewnętrzne: Patio
- Miejsca parkingowe:
Ogrzewanie i chłodzenie
- System grzewczy: Centralne
- System chłodzenia: Centralny System Klimatyzacji
Media
- Inne media / Inne instalacje: SzamboWoda Miejska
Społecznościowy
Informacje o szkołach
- Gimnazjum: Glades
- Szkoła Podstawowa: Banyan