
3 000 USD
Gospodarstwo do wynajęcia, 8691 NW 16th St, Pembroke Pines, Floryda 33024, USA
- Numer MLSA12059495
- 2
- 2
105 m² (1 126 ft²)
Oferta wystawiona przez RE/MAX Allstars
gospodarstwo na wynajem zlokalizowany w 8691 NW 16th St, Pembroke Pines, Floryda 33024, USA jest aktualnie dostępny do wynajęcia.Ta nieruchomość ma 2 sypialnie, 2 łazienki.
Opis
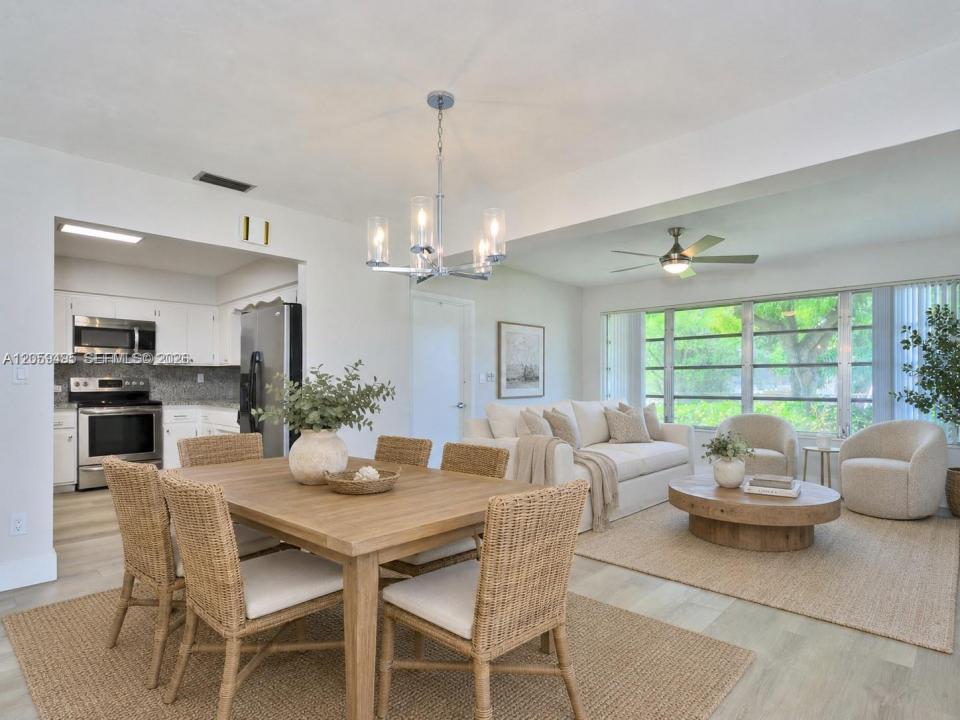
Welcome to 8691 NW 16th St, Pembroke Pines, FL 33024, a pet-friendly 2-bedroom, 2-bathroom single-family rental in Boulevard Heights offering 1,126 sq ft of living space, a 1-car attached garage and no HOA. This updated Pembroke Pines rental home features an additional flex room that can be used as a home office, fitness room, playroom, or potential third bedroom without a closet, along with new flooring, updated bathrooms, granite countertops, stainless steel appliances, and fresh interior and exterior paint. Located on a 6,007 sq ft lot, the home also includes a separate laundry room with full-size washer and dryer, screened porch, partially fenced yard, central air conditioning, and space for outdoor relaxing or entertaining.
The ranch-style home offers a ground-level primary bedroom, dining and living area, garden view, municipal water, sewer service, sidewalks, and street lighting. Pet-friendly with applicable pet fee, this property provides comfortable single-family living with convenient access to Publix, shopping, restaurants, schools, parks, medical offices, hospitals, and major roadways including Florida's Turnpike and I-95.
Fort Lauderdale-Hollywood International Airport, beaches, and the Seminole Hard Rock Hotel & Casino are also within convenient driving distance. Available for a one-year lease, this updated Pembroke Pines home offers space, flexibility, and a convenient Broward County location.
Lokalizacja
8691 NW 16th St, Pembroke Pines, Floryda 33024, USA
Charakterystyka nieruchomości
Nieruchomość
- Powierzchnia nieruchomości:
105 m² (1 126 ft²) - Typ: Nieumeblowany
- Udogodnienia: Ganek OsłoniętyGaraż
Działka/Grunt
- Wielkość działki/gruntu:
558 m² (6 007 ft²) - Opis działki: Ogrodzona
Konstrukcja
- Rok budowy: 1969
- Pokrycie dachu: Gont
- Konstrukcja: Konstrukcja Z Betonowych Bloków (pełny Mur)
Parking/Garaż
- Opis parkingu: Na Ulicy
- Opis garażu: Garaż Połączony Z Domem
Sypialnie
- Sypialnie: 2
Łazienki
- Łącznie łazienki: 2
- Pełne łazienki: 2
Charakterystyka wnętrza
- Piętra: Drewniana
Cechy zewnętrzne
- Przestrzenie zewnętrzne: Ganek Osłonięty
- Miejsca parkingowe:
Widok
- Udogodnienia: Na Ogród
Ogrzewanie i chłodzenie
- System grzewczy: Centralne
- System chłodzenia: Wentylacja SufitowaCentralny System Klimatyzacji
Media
- Inne media / Inne instalacje: KanalizacjaWoda Miejska
Społecznościowy
- Udogodnienia: Pozwolenie Na Zwierzęta Domowe
Informacje o szkołach
- Szkoła Średnia: Mcarthur
- Gimnazjum: Pines
- Szkoła Podstawowa: Boulevard Hgts