
190 000 USD
Dom prefabrykowany na sprzedaż, 8709 SW 17th Ct, Davie, Floryda 33324, USA
- Numer MLSA12038474
- 2
- 1
69 m² (742 ft²)
Oferta wystawiona przez Norluxe Realty Miami
Dom z prefabrykatów na sprzedaż zlokalizowany w 8709 SW 17th Ct, Davie, Floryda 33324, USA jest aktualnie dostępny do kupienia.Ta nieruchomość ma 2 sypialnie, 1 łazienka.
Opis
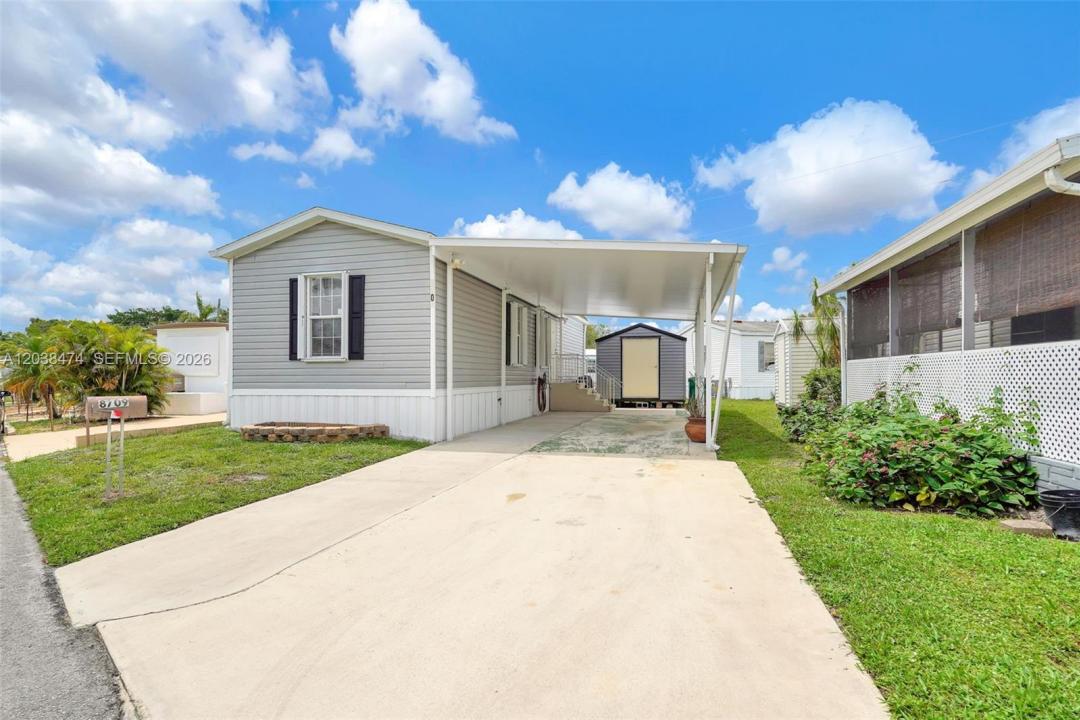
Built in 2018, this beautifully maintained home offers the benefits of newer construction and qualifies for all financing options. Designed for energy efficiency and comfort, the home features double-insulated walls and roof, thermal double-pane windows with transoms, Energy Star appliances, hurricane shutters, and a 1-year-old A/C system.
Inside, you'll find a bright and inviting layout with a washer and dryer conveniently located inside the home, a new refrigerator, and new carpeting in the living room. The oversized 34' x 17' carport provides ample covered parking, while the spacious 12' x 12' shed offers excellent storage space.
Enjoy resort-style living in this vibrant Davie community featuring three swimming pools, three recreation halls, a golf course, mini golf, shuffleboard courts, bocce courts, and two laundry facilities. Residents also enjoy a full calendar of daily social activities and events, making it easy to stay active and connected.
Don't miss this opportunity to own a newer, energy-efficient home in one of Davie's most amenity-rich communities! Land is owned and NOT leased! Come to a low-maintenance living in a prime location. Conveniently located near shopping, dining, parks, major highways, and top-rated schools. Whether you're looking for a primary residence or seasonal retreat, this property offers an excellent opportunity to enjoy the South Florida lifestyle.
Lokalizacja
8709 SW 17th Ct, Davie, Floryda 33324, USA
Charakterystyka nieruchomości
Nieruchomość
- Powierzchnia nieruchomości:
69 m² (742 ft²) - Udogodnienia: Podjazd
- Inne konstrukcje budowlane: Budynek Gospodarczy
Działka/Grunt
- Wielkość działki/gruntu:
254 m² (2 730 ft²)
Konstrukcja
- Rok budowy: 2018
- Pokrycie dachu: Aluminium
- Konstrukcja: Z Prefabrykatów
- naziemny: Elewacja Aluminiowa
Parking/Garaż
- Opis parkingu: Parking Zadaszony
Sypialnie
- Sypialnie: 2
Łazienki
- Łącznie łazienki: 1
- Pełne łazienki: 1
Charakterystyka wnętrza
- Okna: Okiennice Chroniące Przed Huraganami
- Piętra: Dywan
Cechy zewnętrzne
- Miejsca parkingowe: 2
Ogrzewanie i chłodzenie
- System grzewczy: Centralne
- System chłodzenia: Centralny System Klimatyzacji
Media
- Inne media / Inne instalacje: Kanalizacja MiejskaWoda Miejska
Społecznościowy
- Udogodnienia: Pole GolfoweBasenPralnia
Informacje o szkołach
- Szkoła Średnia: South Plantation
- Gimnazjum: Seminole
- Szkoła Podstawowa: Tropical