
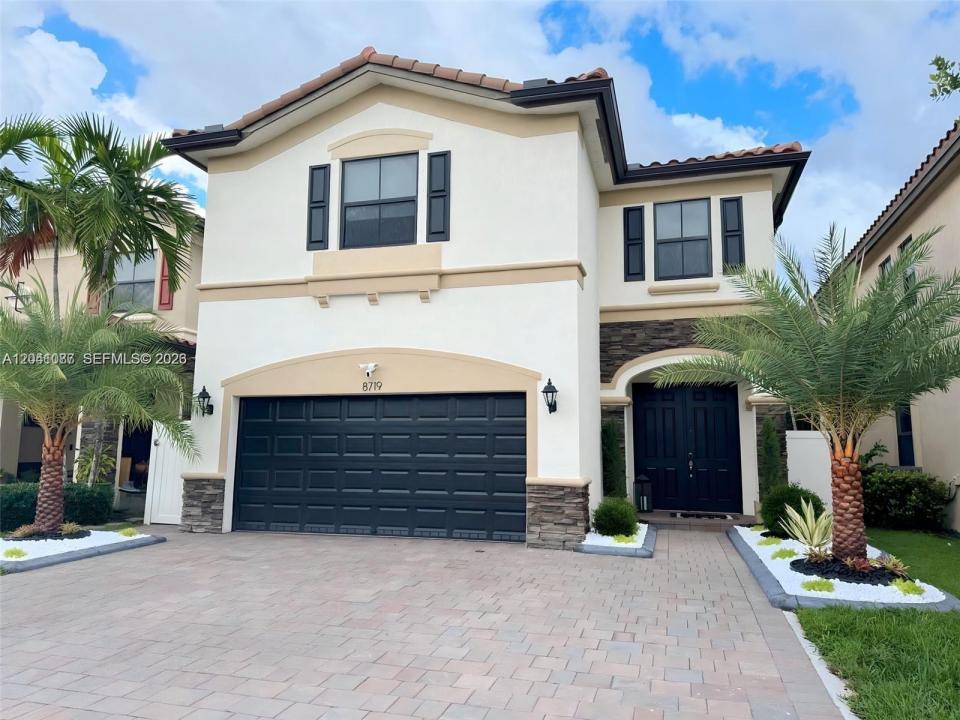
789 000 USD
Dom jednorodzinny na sprzedaż, 8719 W 33rd Ave, Hialeah, Floryda 33018, USA
- Numer MLSA12041087
- 4
- 3
244 m² (2 622 ft²)
Oferta wystawiona przez EXP Realty LLC
Dom jednorodzinny na sprzedaż zlokalizowany w 8719 W 33rd Ave, Hialeah, Floryda 33018, USA jest aktualnie dostępny do kupienia.Ta nieruchomość ma 4 sypialnie, 3 łazienki.
Opis
Beautiful two-story home located in the desirable gated community of Bellagio in Hialeah. This spacious residence offers 4 bedrooms, 3.5 bathrooms, and over 2,600 SqFt of living space designed for comfort and functionality.
The home features elegant porcelain flooring throughout the main living areas, creating a modern and sophisticated atmosphere. The open floor plan includes spacious living and dining areas, a large family room, and a well-appointed kitchen with ample cabinetry and counter space, ideal for everyday living and entertaining.
The oversized primary suite offers a private retreat with a walk-in closet and ensuite bathroom. Additional bedrooms provide flexibility for family, guests, or a home office.
Enjoy South Florida living in the covered patio and pergola, perfect for outdoor dining, entertaining, or relaxing year-round. The fenced backyard provides privacy and additional outdoor space.
Additional features include a two-car garage, extended driveway, hurricane protection, and abundant natural light throughout the home.
Residents enjoy resort-style amenities including a clubhouse, community pool, fitness center, gated entry, and security patrol. Conveniently located near major highways, shopping, dining, schools, and Miami Lakes. Move-in ready and easy to show. Schedule your private tour today.
Lokalizacja
8719 W 33rd Ave, Hialeah, Floryda 33018, USA
Charakterystyka nieruchomości
Nieruchomość
- Powierzchnia nieruchomości:
244 m² (2 622 ft²) - Udogodnienia: GarażPatioPodjazd
Działka/Grunt
- Wielkość działki/gruntu:
401 m² (4 320 ft²) - Opis działki: Ogrodzona
Konstrukcja
- Rok budowy: 2014
- Pokrycie dachu: Betonowe
- Konstrukcja: Beton/pustak
Parking/Garaż
- Opis garażu: Automatycznie Otwierane Drzwi Garażowe
Sypialnie
- Sypialnie: 4
Łazienki
- Łącznie łazienki: 3
- Pełne łazienki: 3
Charakterystyka wnętrza
- Okna: Okiennice Chroniące Przed Huraganami
- Piętra: Płytki Ceramiczne
Cechy zewnętrzne
- Przestrzenie zewnętrzne: Patio
- Miejsca parkingowe:
Widok
- Udogodnienia: Na Ogród
Ogrzewanie i chłodzenie
- System grzewczy: Centralne
- System chłodzenia: Centralny System Klimatyzacji
Media
- Inne media / Inne instalacje: Kanalizacja MiejskaWoda Miejska
Społecznościowy
- Udogodnienia: Sala Do ĆwiczeńPomieszczenie KluboweBasenOgrodzony Kompleks Mieszkalny