
389 000 USD
Dom jednorodzinny na sprzedaż, 8741 SW VICO Way, Port St. Lucie, Floryda 34987, USA
- Numer MLSB26061141
- 2
- 2
157 m² (1 694 ft²)
Oferta wystawiona przez Lang Realty
Dom jednorodzinny na sprzedaż zlokalizowany w 8741 SW VICO Way, Port St. Lucie, Floryda 34987, USA jest aktualnie dostępny do kupienia.Ta nieruchomość ma 2 sypialnie, 2 łazienki.
Opis
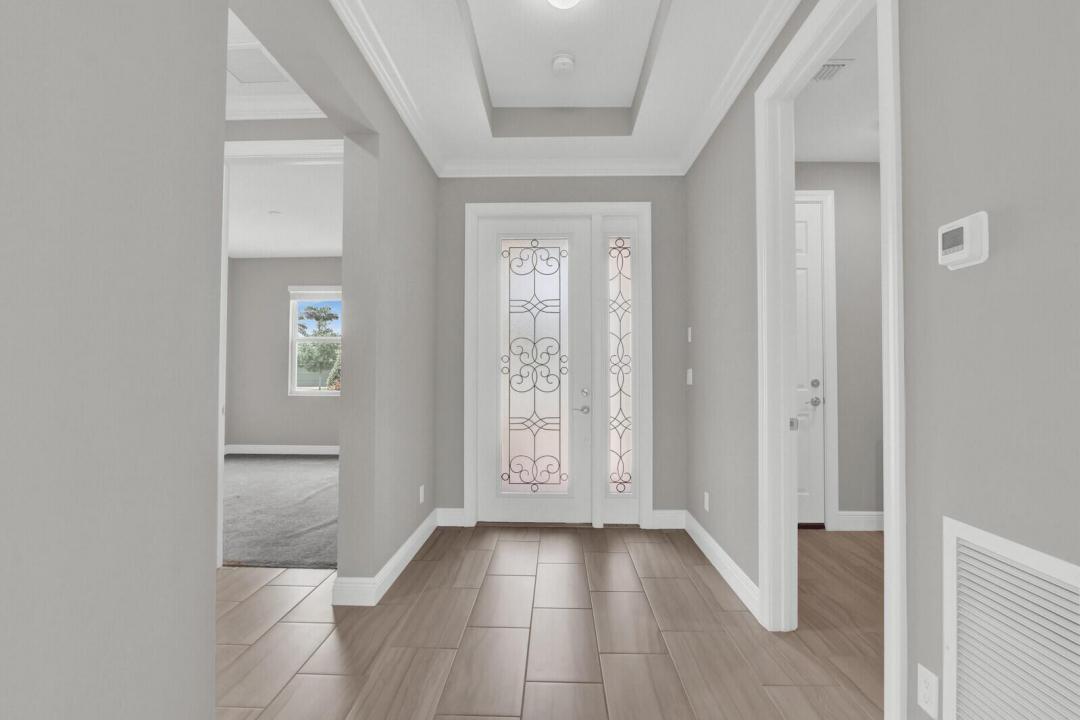
Welcome to the Florida lifestyle you've been dreaming of! Nestled within the highly sought-after 55+ resort community of Cresswind at PGA Verano, this beautifully maintained 2-bedroom, 2-bath home with a 2-car garage offers the perfect blend of comfort, flexibility, and resort-style living. The thoughtfully designed open floor plan includes a versatile flex room that can easily serve as a home office, den, hobby room, or additional dining space to fit your lifestyle. The spacious living area flows seamlessly to an extended screened lanai, where you'll enjoy breathtaking long water views and peaceful outdoor living. The oversized backyard provides ample space to design and build the custom pool of your dreams while still enjoying plenty of green space. Living in Cresswind means enjoying exclusive neighborhood amenities along with full access to the incredible Verano lifestyle. HOA dues include gated entry, resort-style indoor and outdoor pools, a state-of-the-art fitness center, pickleball and tennis courts, walking trails, and an active social calendar filled with clubs, classes, and events. Residents also enjoy access to Club Talavera, where every day feels like a vacation. Whether you're looking for a seasonal retreat or your forever home, this exceptional property offers the perfect opportunity to embrace carefree, active Florida living in one of Port St. Lucie's premier 55+ communities. Come experience why life is better at Cresswind at PGA Verano!
Lokalizacja
8741 SW VICO Way, Port St. Lucie, Floryda 34987, USA
Charakterystyka nieruchomości
Nieruchomość
- Powierzchnia nieruchomości:
157 m² (1 694 ft²) - Udogodnienia: GarażPatioPodjazdGarderoby
- Lokalizacja: Wybrzeże
Działka/Grunt
- Wielkość działki/gruntu:
684 m² (7 362 ft²)
Konstrukcja
- Rok budowy: 2020
- Pokrycie dachu: Dachówka
- Konstrukcja: Konstrukcja Z Betonowych Bloków (pełny Mur)
- naziemny: Tynk
Parking/Garaż
- Opis garażu: Garaż Połączony Z DomemAutomatycznie Otwierane Drzwi Garażowe
Sypialnie
- Sypialnie: 2
Łazienki
- Łącznie łazienki: 2
- Pełne łazienki: 2
Inne pokoje
- Rodzaje pomieszczeń: Pokój Telewizyjny/Biblioteka Domowa/Gabinet
- Opis kuchni: Z "wyspą"
- Wyposażenie: Elektryczny Podgrzewacz WodyPralkaKuchenkaKuchenka MikrofalowaLodówkaRozdrabniacz OdpadówSuszarkaZmywarka
Charakterystyka wnętrza
- Piętra: TerakotaDywan
Cechy zewnętrzne
- Przestrzenie zewnętrzne: Patio
- Miejsca parkingowe:
Basen i spa
- Basen: Prywatny Basen
Bezpieczeństwo
- Udogodnienia: Patrol Bezpieczeństwa
Widok
- Udogodnienia: Widok Na JezioroWidok Na Wodę
Ogrzewanie i chłodzenie
- System grzewczy: Centralne
- System chłodzenia: Centralny System Klimatyzacji
Media
- Inne media / Inne instalacje: KanalizacjaMiejskiKanalizacja Dostępna W Pobliżu DziałkiKanalizacja Miejska
Społecznościowy
- Udogodnienia: Sala Do ĆwiczeńPomieszczenie KlubowePozwolenie Na Zwierzęta DomoweBasenPokój Do Gry W BillardKorty TenisoweKlub Sportowy Dla MieszkańcówOgrzewany Basen