
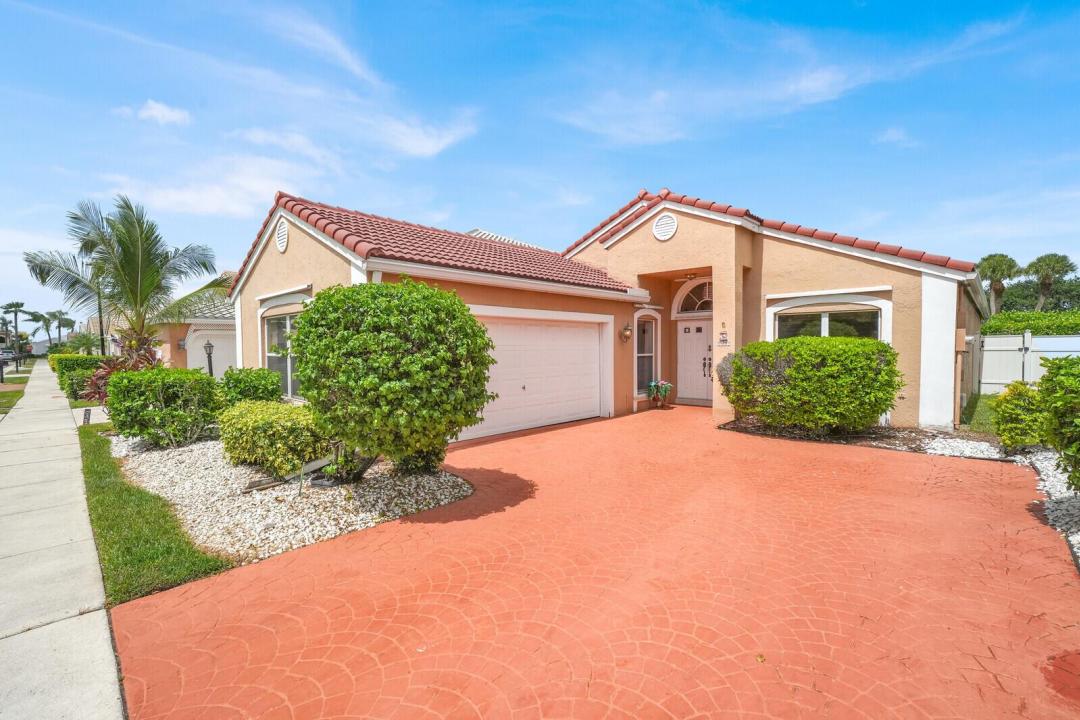
549 999 USD
Farma na sprzedaż, 8799 Sonoma Lake Boulevard, Boca Raton, Floryda 33434, USA
- Numer MLSB26053149
- 3
- 2
185 m² (1 995 ft²)
Oferta wystawiona przez Intracoastal Realty Group, Inc
gospodarstwo na sprzedaż zlokalizowany w 8799 Sonoma Lake Boulevard, Boca Raton, Floryda 33434, USA jest aktualnie dostępny do kupienia.Ta nieruchomość ma 3 sypialnie, 2 łazienki.
Opis
Endless potential meets prime Boca Raton living! Located in a quiet, gated community with incredibly low HOA fees, this 3-bedroom, 2-bathroom home with a 2-car garage is ready for its next chapter. Featuring a clean, carpet-free interior with tile flooring throughout, this home serves as the perfect blank canvas. It's move-in ready today, while offering the unique opportunity to update at your own pace and gain immediate equity. Major high-ticket maintenance has already been taken care of, including a new water heater (2024), a 2015 roof, and full hurricane shutters throughout. Enjoy the peace of mind of a gated neighborhood, low monthly overhead, and a fantastic location close to top-tier dining, shopping, and schools. Bring your design ideas and make this Boca gem yours! All visual materials associated with this property—including AI-generated images, virtual staging, edited photos, artist renderings, maps, and floor plans—are provided by Intracoastal Realty Group solely for illustrative purposes. These representations may not reflect current conditions and are subject to change without notice. No warranties are made regarding their accuracy or completeness. Buyers are advised not to rely solely on these graphics and are responsible for independently verifying all property details.
Lokalizacja
8799 Sonoma Lake Boulevard, Boca Raton, Floryda 33434, USA
Charakterystyka nieruchomości
Nieruchomość
- Powierzchnia nieruchomości:
185 m² (1 995 ft²) - Typ: Nieumeblowany
- Udogodnienia: GarażPatioPodjazdPodłączenie Dla Pralki
Działka/Grunt
- Wielkość działki/gruntu:
451 m² (4 850 ft²) - Opis działki: Dom Zajmuje Całą Działkę
Konstrukcja
- Rok budowy: 1990
- Pokrycie dachu: Dachówka
- Konstrukcja: Wylewany Fundament
- naziemny: Tynk
Parking/Garaż
- Opis garażu: Garaż Połączony Z Domem
Sypialnie
- Sypialnie: 3
Łazienki
- Łącznie łazienki: 2
- Pełne łazienki: 2
- Szczegóły: Lustra Wykonane Na Zamówienie
Charakterystyka wnętrza
- Okna: Okna DachoweOkiennice Chroniące Przed Huraganami
- Piętra: TerakotaPłytki Ceramiczne
- Sufit: Skośne Sufity
Cechy zewnętrzne
- Przestrzenie zewnętrzne: Patio
- Miejsca parkingowe:
Basen i spa
- Basen: Prywatny Basen
Widok
- Udogodnienia: Na Ogród
Ogrzewanie i chłodzenie
- System grzewczy: ElektrycznyCentralne
- System chłodzenia: Wentylacja SufitowaElektrycznyCentralny System Klimatyzacji
Media
- Telekomunikacja: Dostępna Telewizja Kablowa
- Inne media / Inne instalacje: KanalizacjaMiejskiKanalizacja Dostępna W Pobliżu DziałkiKanalizacja Miejska
Społecznościowy
- Udogodnienia: Pozwolenie Na Zwierzęta DomoweBasenKorty TenisoweOgrodzony Kompleks Mieszkalny
Informacje o szkołach
- Szkoła Średnia: Olympic Heights Community High
- Gimnazjum: Eagles Landing
- Szkoła Podstawowa: Sunrise Park