
3 944 138 USD
Mieszkanie na sprzedaż, 87 Isle Of Venice Drive 401n, Fort Lauderdale, Floryda 33301, USA
- Numer MLSB26044780
- 4
- 5
273 m² (2 939 ft²)
Oferta wystawiona przez Coldwell Banker
Mieszkanie na sprzedaż zlokalizowany w 87 Isle Of Venice Drive 401n, Fort Lauderdale, Floryda 33301, USA jest aktualnie dostępny do kupienia.Ta nieruchomość ma 4 sypialnie, 5 łazienki.
Opis
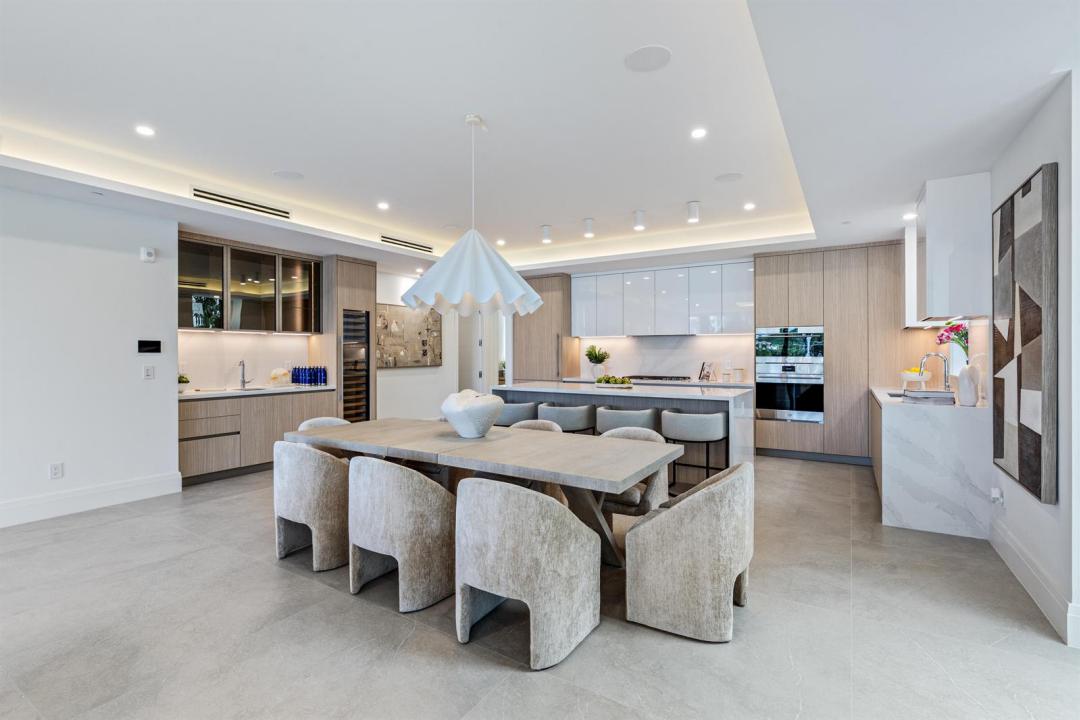
Serene offers an exclusive collection of eight meticulously designed residences, each featuring 4 bedrooms and 4.5 baths, nestled in the prestigious Isle of Venice. Designed for both luxury and tranquility, these sophisticated homes boast nearly 3,000 square feet of interior living space and over 4,300 square feet of total indoor and outdoor living. Each residence includes a private 45-foot boat slip with direct, unrestricted saltwater access. The open-concept floor plan seamlessly integrates spacious living areas, enhanced by floor-to-ceiling windows that frame breathtaking sunrise and sunset water views. Elevated finishes include European-style kitchens outfitted with Wolf and Sub-Zero appliances, Wolf speed oven, waterfall-edge countertops, and natural gas cooking. Additional features include a master bath with 2 water closets,home automation, an entertainment bar with a 105-bottle wine refrigerator, and elegant porcelain tile throughout. Amenities include pool, bbq area, and outdoor shower. Retreat to the luxurious double primary suites with spa-inspired baths and custom walk-in closets. Expansive terraces and private rooftop decks provide panoramic views of the Fort Lauderdale skyline, creating the ultimate waterfront sanctuary.
Lokalizacja
87 Isle Of Venice Drive 401n, Fort Lauderdale, Floryda 33301, USA
Charakterystyka nieruchomości
Nieruchomość
- Powierzchnia nieruchomości:
273 m² (2 939 ft²) - Typ: Nieumeblowany
- Udogodnienia: GarażBalkonPodłączenie Dla Pralki
- Lokalizacja: Wybrzeże
Konstrukcja
- Rok budowy: 2026
- Stan: W Budowie
- Konstrukcja: Beton/pustak
Parking/Garaż
- Opis parkingu: Parking ZadaszonyPrzydzielony
- Opis garażu: Garaż Połączony Z Domem
Sypialnie
- Sypialnie: 4
Łazienki
- Łącznie łazienki: 5
- Pełne łazienki: 4
- WC: 1
Inne pokoje
- Rodzaje pomieszczeń: LobbyPokój Dzienny
- Opis kuchni: Z "wyspą"
- Wyposażenie: PralkaKuchenkaKuchenka MikrofalowaLodówkaRozdrabniacz OdpadówSuszarkaMaszyna Do LoduZmywarka
Cechy zewnętrzne
- Przestrzenie zewnętrzne: Balkon
- Miejsca parkingowe:
Basen i spa
- Basen: Prywatny Basen
Woda i żeglarstwo
- na wodę: Kanał
- Żeglarstwo: Dok Na ŁodzieDostępna PrzystańPrywatna Przystań
teren rekreacyjny
- teren rekreacyjny:
Widok
- Udogodnienia: Widok Na Kanał
Ogrzewanie i chłodzenie
- System grzewczy: Centralne
- System chłodzenia: Centralny System Klimatyzacji
Media
- Telekomunikacja: Dostępna Telewizja Kablowa
- Inne media / Inne instalacje: Gaz ZiemnyKanalizacjaMiejskiKanalizacja Dostępna W Pobliżu DziałkiKanalizacja Miejska
Społecznościowy
- Udogodnienia: Pozwolenie Na Zwierzęta DomoweWindaBasen
Informacje o szkołach
- Szkoła Średnia: Fort Lauderdale
- Gimnazjum: Sunrise
- Szkoła Podstawowa: Harbordale