
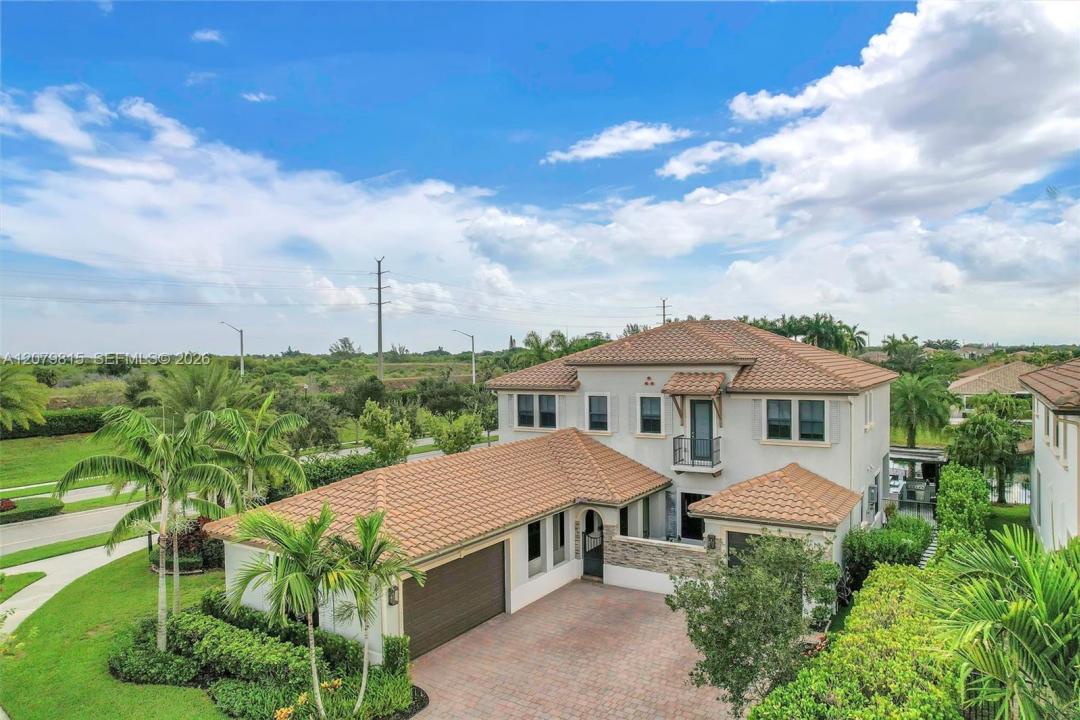
1 895 000 USD
Dom jednorodzinny na sprzedaż, 8840 Waterview Ter, Parkland, Floryda 33076, USA
- Numer MLSA12079815
- 5
- 5
398 m² (4 280 ft²)
Oferta wystawiona przez Lexington Connection Properties, Inc.
Dom jednorodzinny na sprzedaż zlokalizowany w 8840 Waterview Ter, Parkland, Floryda 33076, USA jest aktualnie dostępny do kupienia.Ta nieruchomość ma 5 sypialnie, 5 łazienki.
Opis
Imagine coming home and feeling like you never need to leave. Morning coffee overlooking the lake. Afternoons by your private pool. Evenings in the hot tub. Dinner prepared in your fully equipped outdoor kitchen while friends gather around the bar. This is the South Florida lifestyle people move to Parkland to experience.
Set on one of the largest corner lots in prestigious Marilago, this approximately 4,280 sq. ft. residence offers 5 bedrooms, 5 bathrooms, a 3-car garage and beautiful lake views.
Designed for living and entertaining, the home features a formal living room, family room, dining room, entertainment room with wet bar, and oversized chef’s kitchen with breakfast area and walk-in pantry.
Upstairs, the primary suite is a private sanctuary with an office, spa-inspired bath, soaking tub and generous walk-in closet. Every bedroom offers a walk-in closet, while a secondary bedroom features a private balcony.
Outside, your private lakefront resort awaits with an in-ground pool, hot tub, and fully equipped outdoor kitchen and bar with barbecue.
Marilago elevates the experience with a resort pool, fitness center, workout rooms, lounges, grand salon, business and conference centers, tennis courts and basketball court. The lake. The space. The privacy. The lifestyle. It’s all here. The only thing missing is you.
Lokalizacja
8840 Waterview Ter, Parkland, Floryda 33076, USA
Charakterystyka nieruchomości
Nieruchomość
- Powierzchnia nieruchomości:
398 m² (4 280 ft²) - Udogodnienia: SpiżarniaPomieszczenie GospodarczeGarażBalkonPatioPodjazdOświetlenie ZewnętrzneGarderoby
- Lokalizacja: Wybrzeże
Działka/Grunt
- Wielkość działki/gruntu:
1 028 m² (11 061 ft²) - Długość nabrzeża: 17 m
Konstrukcja
- Rok budowy: 2019
- Pokrycie dachu: Betonowe
- Typ dachu: Beczkowy
- Konstrukcja: Beton/pustak
Parking/Garaż
- Opis parkingu: Parking Zadaszony
- Opis garażu: Automatycznie Otwierane Drzwi Garażowe
Sypialnie
- Sypialnie: 5
Łazienki
- Łącznie łazienki: 5
- Pełne łazienki: 5
Charakterystyka wnętrza
- Piętra: TerakotaDrewniana
- Sufit:
Cechy zewnętrzne
- Przestrzenie zewnętrzne: BalkonPatio
- Miejsca parkingowe:
Basen i spa
- Basen: Wbudowany W Ziemię
Woda i żeglarstwo
- na wodę: Jezioro
teren rekreacyjny
- teren rekreacyjny: Basen
Bezpieczeństwo
- Udogodnienia: Patrol Bezpieczeństwa
Widok
- Udogodnienia: Widok Na Jezioro
Ogrzewanie i chłodzenie
- System grzewczy: ElektrycznyCentralne
- System chłodzenia: ElektrycznyCentralny System Klimatyzacji
Media
- Inne media / Inne instalacje: Kanalizacja MiejskaWoda Miejska
Społecznościowy
- Udogodnienia: Sala Do ĆwiczeńPomieszczenie KluboweBasenKorty TenisoweOgrodzony Kompleks Mieszkalny