
27 000 000 USD
Dom jednorodzinny na sprzedaż, 88845 Old Hwy, Tavernier, Floryda 33070, USA
- Numer MLSA12014955
- 5
- 8
762 m² (8 200 ft²)
Oferta wystawiona przez Serhant
Dom jednorodzinny na sprzedaż zlokalizowany w 88845 Old Hwy, Tavernier, Floryda 33070, USA jest aktualnie dostępny do kupienia.Ta nieruchomość ma 5 sypialnie, 8 łazienki.
Opis
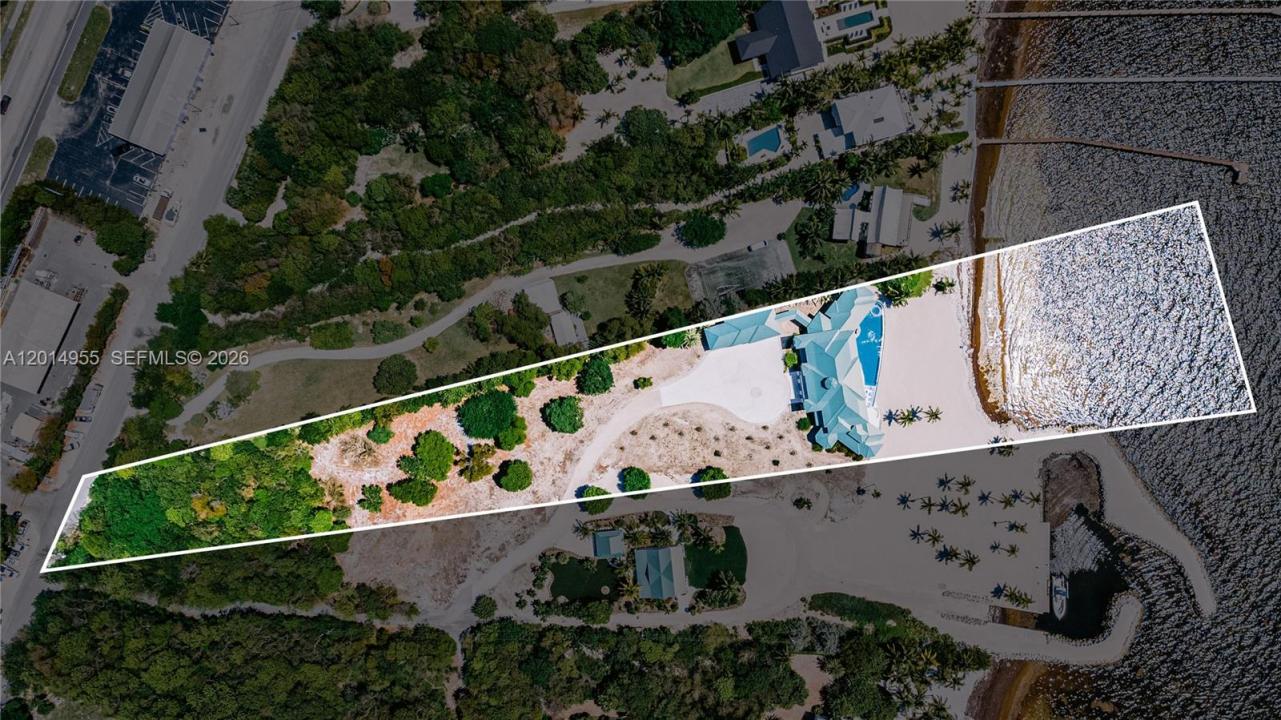
Set on over 2 acres along prestigious Millionaire’s Row in Tavernier, this newly constructed oceanfront residence offers an extraordinary blend of scale, design, and modern coastal luxury. Encompassing approximately 8,200 square feet under air and over 16,000 total square feet, the home was thoughtfully designed for elevated living and grand-scale entertaining. The property features 5 bedrooms, 6 full baths, and 2 half baths, with all bedrooms offering en suite accommodations, custom closets, and refined finishes throughout. Additional highlights include a private office, elevator, whole-home sound system, 600-amp electrical service, and five independent AC zones. Interiors are curated with white diamond marble, rich teak wood flooring, custom millwork, and a striking steel roof. The chef’s kitchen is outfitted with premium Wolf, SubZero, and Cove appliances, dual dishwashers, farmhouse sinks, and custom mahogany countertops. With 240 feet of direct ocean frontage, outdoor living is equally impressive, anchored by a 120-foot resort-style pool with heating and chilling systems, a gas-heated spa, summer kitchen, cabana bath, and expansive covered entertaining areas. Additional features include a 3-car garage, climate-controlled workshop, and weekly rental zoning, offering both exceptional lifestyle appeal and investment potential.
Lokalizacja
88845 Old Hwy, Tavernier, Floryda 33070, USA
Charakterystyka nieruchomości
Nieruchomość
- Powierzchnia nieruchomości:
762 m² (8 200 ft²) - Udogodnienia: GarażBalkonPatioWarsztatPodjazdOświetlenie Zewnętrzne
- Lokalizacja: Dostęp Do OceanuWybrzeże
Działka/Grunt
- Wielkość działki/gruntu:
8 741 m² (94 089 ft²) - Długość nabrzeża: 73 m
Konstrukcja
- Rok budowy: 2025
- Stan: Nowy Budynek
- Konstrukcja: Konstrukcja Z Betonowych Bloków (pełny Mur)Beton/pustak
Parking/Garaż
- Opis garażu: Garaż Połączony Z Domem
Sypialnie
- Sypialnie: 5
Łazienki
- Łącznie łazienki: 8
- Pełne łazienki: 6
- WC: 2
Charakterystyka wnętrza
- Piętra: Drewniana
- Listwy wykończeniowe: Szafy Ścienne
Cechy zewnętrzne
- Przestrzenie zewnętrzne: BalkonPatio
- Podjazd: Podjazd - Okrężny
- Miejsca parkingowe:
Basen i spa
- Wanna z hydromasażem (jacuzzi): Ogrzewany
Woda i żeglarstwo
- na wodę: Przy Linii Brzegowej Oceanu
- Żeglarstwo: Prywatna Przystań
teren rekreacyjny
- teren rekreacyjny: Wanna Z Hydromasażem (jacuzzi)BasenWbudowany Grill
Widok
- Udogodnienia: Widok Na OceanBezpośrednio Na Ocean
Ogrzewanie i chłodzenie
- System grzewczy: Centralne
- System chłodzenia: Centralny System Klimatyzacji
Media
- Inne media / Inne instalacje: Kanalizacja MiejskaWoda Miejska
Społecznościowy
- Udogodnienia: Pozwolenie Na Zwierzęta Domowe