
4 750 USD
Mieszkanie na wynajem, 888 Biscayne Blvd 4804, Miami, Floryda 33132, USA
- Numer MLSA12068888
- 2
- 2
112 m² (1 208 ft²)
Oferta wystawiona przez Insignia International Properties
Mieszkanie na wynajem zlokalizowany w 888 Biscayne Blvd 4804, Miami, Floryda 33132, USA jest aktualnie dostępny do wynajęcia.Ta nieruchomość ma 2 sypialnie, 2 łazienki.
Opis
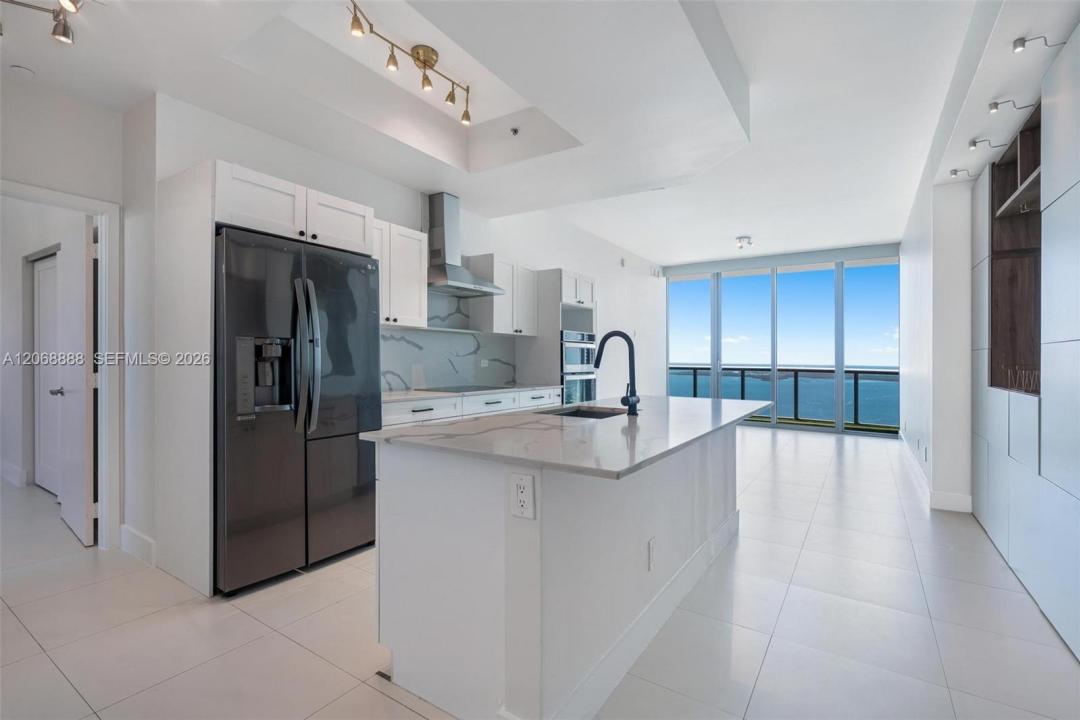
BEST-PRICED 2/2 ON THE 48TH FLOOR AT MARINA BLUE! Experience elevated waterfront living in this beautifully updated 2-bedroom, 2-bathroom residence, showcasing breathtaking panoramic views of Biscayne Bay and the Miami skyline from virtually every room.
The custom-designed kitchen is complemented by brand-new stainless-steel appliances, while the spacious primary suite offers stunning water views, private balcony access, and a custom walk-in closet. Additional features include a generous built-in wall unit providing exceptional storage, brand-new A/C, and a new washer & dryer.
Marina Blue delivers an exceptional resort-style lifestyle with an impressive collection of luxury amenities, including a sunrise rooftop infinity pool, sunset pool, two hot tubs, and a sand volleyball court. Enjoy the convenience of a 24-hour CVS attached to the building and 24-hour valet service.
Ideally situated in the heart of Miami, you are within walking distance of the Frost Museum, Pérez Art Museum Miami, Kaseya Center, Bayside, Brightline Station, and Miami Worldcenter, offering an exciting mix of restaurants, bars, Starbucks, a barbershop, salon, and more.
From your private balcony, take in spectacular views of Miami fireworks, Bayside music festivals, and even Formula 1 action. An exceptional opportunity to enjoy luxury, convenience, and unobstructed water and skyline views from one of Miami’s most sought-after waterfront residences.
Lokalizacja
888 Biscayne Blvd 4804, Miami, Floryda 33132, USA
Charakterystyka nieruchomości
Nieruchomość
- Powierzchnia nieruchomości:
112 m² (1 208 ft²) - Typ: Nieumeblowany
- Udogodnienia: SpiżarniaGarażBalkonGanek/balkon
- Lokalizacja: Wybrzeże
Konstrukcja
- Rok budowy: 2008
- Styl domu: Budynek Wielopiętrowy
- Konstrukcja: Beton/pustak
Parking/Garaż
- Opis parkingu: Przydzielony
- Opis garażu: Garaż Połączony Z Domem
Sypialnie
- Sypialnie: 2
Łazienki
- Łącznie łazienki: 2
- Pełne łazienki: 2
Charakterystyka wnętrza
- Piętra: TerakotaMarmur
Cechy zewnętrzne
- Przestrzenie zewnętrzne: Ganek/balkonBalkon
- Miejsca parkingowe:
Basen i spa
- Basen: OgrzewanyWbudowany W Ziemię
Woda i żeglarstwo
- na wodę: Zatoka
teren rekreacyjny
- teren rekreacyjny: Wanna Z Hydromasażem / JacuzziBasen
Widok
- Udogodnienia: Widok Na Zatokę
Ogrzewanie i chłodzenie
- System chłodzenia: Wentylacja SufitowaCentralny System Klimatyzacji
Społecznościowy
- Udogodnienia: Pomieszczenie KlubowePozwolenie Na Zwierzęta DomoweWanna Z Hydromasażem (jacuzzi)BasenKlub Sportowy Dla Mieszkańców