
5 500 000 USD
Mieszkanie na sprzedaż, 88 SW 7th St 4001, Miami, Floryda 33130, USA
- Numer MLSA12028692
- 4
- 4
278 m² (2 997 ft²)
Oferta wystawiona przez Stephenson Realty, LLC.
Mieszkanie na sprzedaż zlokalizowany w 88 SW 7th St 4001, Miami, Floryda 33130, USA jest aktualnie dostępny do kupienia.Ta nieruchomość ma 4 sypialnie, 4 łazienki.
Opis
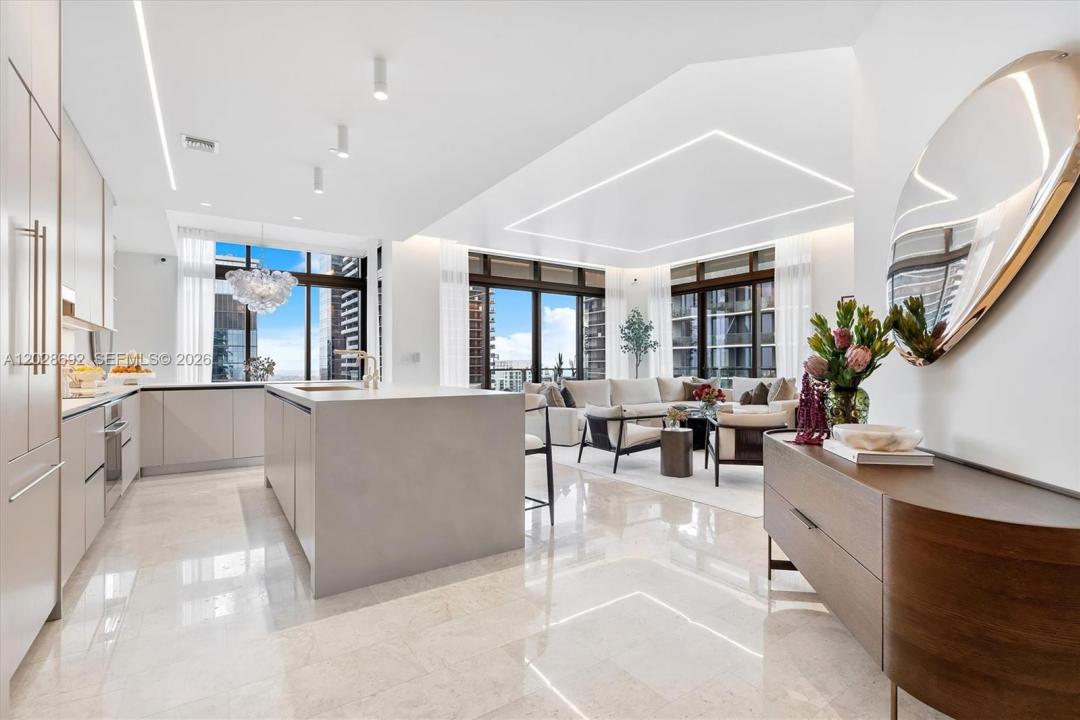
Experience a level of design and sophistication rarely seen in Brickell. This Tower Suite penthouse spans 3,244 SF of impeccably redesigned interiors with 4 bedrooms, 4.5 baths, staff quarters, and over 738 SF of terraces showcasing 180-degree views of the Miami skyline, and Biscayne Bay. One of only 10 exclusive Tower Suites in the building, this sky residence has undergone over a half-million dollars in bespoke designer renovations, transforming it into a true statement property. Every detail was curated by a professional interior designer, creating a seamless blend of modern elegance, warmth, and architectural sophistication.The completely reimagined chef’s kitchen features sleek integrated appliances, custom cabinetry, premium finishes, and an open-concept design ideal for entertaining. The expansive living spaces are enhanced by custom architectural cove lighting with integrated linear LEDs, programmable smart-home automation, surround sound, curated art, and statement chandeliers that elevate the residence to a gallery-like experience. The primary suite offers a private retreat in the sky a newly redesigned bathroom featuring a soaking tub, designer vanities, premium fixtures, and refined finishes throughout. Floor-to-ceiling glass, 12-foot ceilings, and expansive terraces create seamless indoor-outdoor living with panoramic water and city views from nearly every room. Custom designer furnishings are included.
Lokalizacja
88 SW 7th St 4001, Miami, Floryda 33130, USA
Charakterystyka nieruchomości
Nieruchomość
- Powierzchnia nieruchomości:
278 m² (2 997 ft²) - Typ: Umeblowany
- Udogodnienia: SpiżarniaPomieszczenie GospodarczeGarażBalkon
Konstrukcja
- Rok budowy: 2016
- Styl domu: Budynek Wielopiętrowy
- Konstrukcja: Beton/pustak
Parking/Garaż
- Opis parkingu: Ograniczony
- Opis garażu: Garaż Połączony Z Domem
Sypialnie
- Sypialnie: 4
Łazienki
- Łącznie łazienki: 4
- Pełne łazienki: 3
- WC: 1
Charakterystyka wnętrza
- Okna: Żaluzje
- Piętra: Marmur
- Listwy wykończeniowe: Szafy Ścienne
Cechy zewnętrzne
- Przestrzenie zewnętrzne: Balkon
- Miejsca parkingowe:
Widok
- Udogodnienia: Widok Na OceanWidok Na ZatokęWidok Na Wodę
Ogrzewanie i chłodzenie
- System grzewczy: Centralne
- System chłodzenia: Centralny System Klimatyzacji
Społecznościowy
- Udogodnienia: Pozwolenie Na Zwierzęta DomoweWindaWanna Z Hydromasażem (jacuzzi)SaunaKlub Sportowy Dla Mieszkańców