
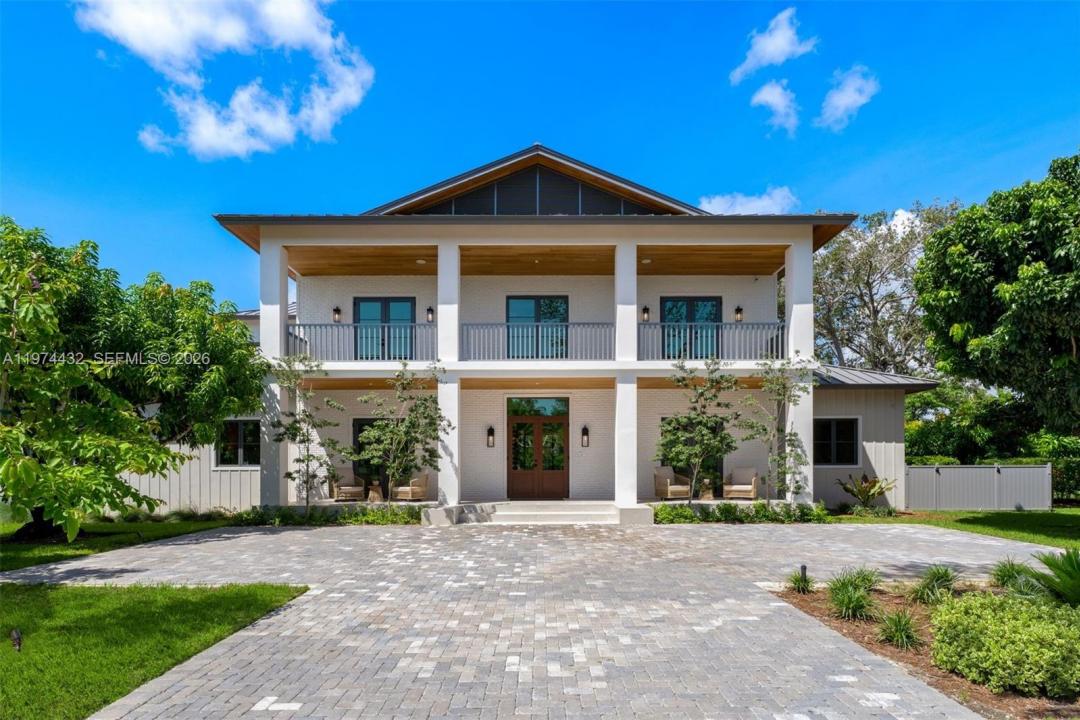
5 350 000 USD
Dom jednorodzinny na sprzedaż, 8901 SW 120th St, Miami, Floryda 33176, USA
- Numer MLSA11974432
- 6
- 6
448 m² (4 822 ft²)
Oferta wystawiona przez Coldwell Banker Realty
Dom jednorodzinny na sprzedaż zlokalizowany w 8901 SW 120th St, Miami, Floryda 33176, USA jest aktualnie dostępny do kupienia.Ta nieruchomość ma 6 sypialnie, 6 łazienki.
Opis
Stunning new construction Contemporary Tropical estate on a sprawling 31,276 SF corner lot in coveted Sun Grove Estates—ideally nestled between Pinecrest, The Falls, and Killian. Showcasing an impressive double-column façade, a metal pitched roof, and expansive covered balconies, this architectural masterpiece features 6 BR, 6 BA, an upstairs den, and 6,955 total SF of refined living space. Inside, black-framed French doors and windows flood the open floor plan with light, highlighting soaring wood-paneled ceilings, and a striking wood-and-glass staircase. The sleek chef’s kitchen boasts custom cabinetry, top-tier stainless steel appliances, and a massive waterfall island. Designed for multi-generational living, the ground level includes a guest suite and separate staff quarters. Upstairs, the ultra-luxurious primary retreat offers a sitting area, private pool-view terrace, and a spa-inspired bath with a Roman tub and frameless glass shower. Seamless indoor-outdoor flow leads to a resort-style oasis built for elevated entertaining, featuring deep covered patios, a premium summer kitchen, a heated pool and spa, and lush tropical landscaping. Equipped with smart-home automation/full generator readiness, and premium finishes at every turn, this estate represents a rare opportunity to own a bespoke, turnkey tropical sanctuary in one of South Miami's premier enclaves.
Lokalizacja
8901 SW 120th St, Miami, Floryda 33176, USA
Charakterystyka nieruchomości
Nieruchomość
- Powierzchnia nieruchomości:
448 m² (4 822 ft²) - Typ: Nieumeblowany
- Udogodnienia: Pomieszczenie GospodarczeGarażBalkonPodjazdGarderoby
Działka/Grunt
- Wielkość działki/gruntu:
2 906 m² (31 276 ft²)
Konstrukcja
- Rok budowy: 2026
- Styl domu: WspółczesnyModernistyczny
- Pokrycie dachu: Blacha
- Stan: W Budowie
- Konstrukcja: Konstrukcja Z Betonowych Bloków (pełny Mur)
Parking/Garaż
- Opis garażu: Garaż Połączony Z Domem
Sypialnie
- Sypialnie: 6
Łazienki
- Łącznie łazienki: 6
- Pełne łazienki: 6
Charakterystyka wnętrza
- Piętra: TerakotaDrewniana
- Sufit: Skośne Sufity
- Listwy wykończeniowe: Szafy Ścienne
Cechy zewnętrzne
- Przestrzenie zewnętrzne: Balkon
- Miejsca parkingowe:
Basen i spa
- Basen: OgrzewanyWbudowany W Ziemię
teren rekreacyjny
- teren rekreacyjny: BasenWbudowany Grill
Widok
- Udogodnienia: Widok Na BasenNa Ogród
Ogrzewanie i chłodzenie
- System grzewczy: ElektrycznyCentralne
- System chłodzenia: ElektrycznyCentralny System Klimatyzacji
Media
- Inne media / Inne instalacje: SzamboWoda Miejska
Społecznościowy
Informacje o szkołach
- Szkoła Średnia: Miami Killian
- Gimnazjum: Palmetto