
175 000 USD
Farma na sprzedaż, 8908 Shoal Creek Lane, Boynton Beach, Floryda 33472, USA
- Numer MLSB26050848
- 2
- 2
166 m² (1 787 ft²)
Oferta wystawiona przez Keyes Company
gospodarstwo na sprzedaż zlokalizowany w 8908 Shoal Creek Lane, Boynton Beach, Floryda 33472, USA jest aktualnie dostępny do kupienia.Ta nieruchomość ma 2 sypialnie, 2 łazienki.
Opis
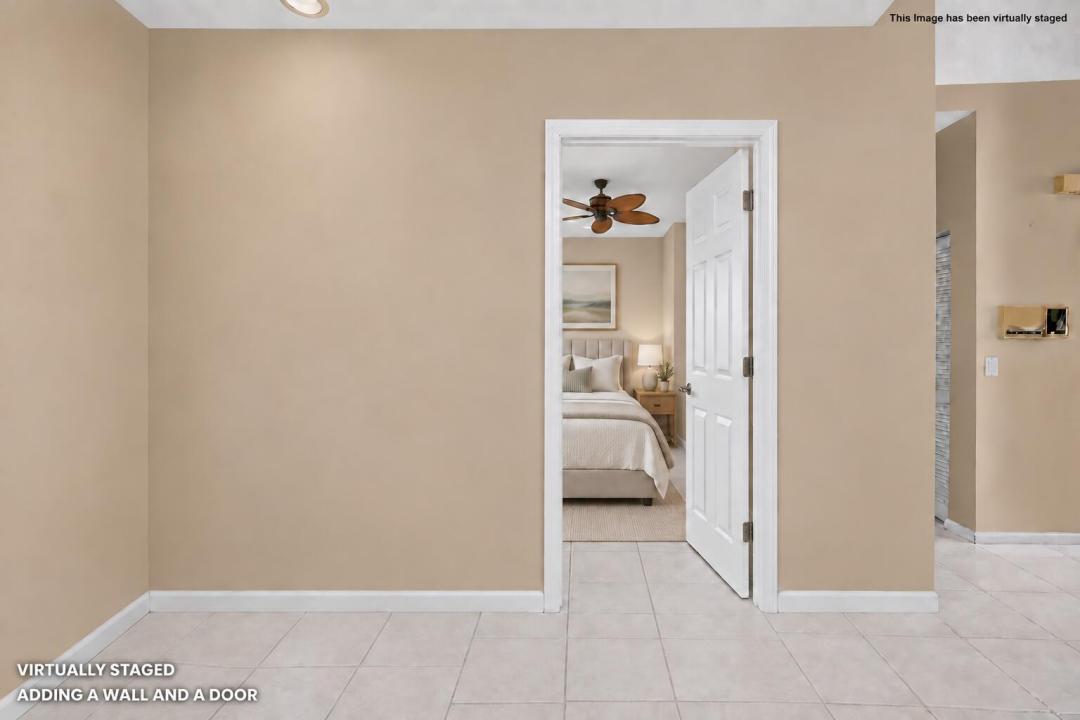
Rarely available, exceptionally clean, and spacious villa in one of the manned-gated communities in Aberdeen Country Club! From the private courtyard, enter a bright, open floor plan with high ceilings and elegant plantation shutters. The kitchen features sleek granite countertops, a full backsplash, and stainless steel appliances. The oversized primary bedroom & bath with dual sinks. The 2nd bedroom features custom built-ins including a murphy bed, easily converting the space from an office to a guest bedroom. The third bedroom was opened up to make the living area larger and more open. Enjoy the screened-in, air-conditioned lanai overlooking a peaceful backyard. Additional features include a AC only 1 year old, accordion storm shutters complete, a 2-car garage. This subdivision, Lancaster Lakes covers replacement of roofs and repairs, paints exterior every 7-8 years. Offers Triple play, cable, internet and phone, landscaping & security. The satellite pool right around the corner or go to the one of the pools at the club. Mandatory membership with a buy in & annual fees. Jim Fazio golf course design, tennis and pickleball courts, bocce ball courts, 3 restaurants, resort style pool and an array of activities that cater to diverse interests. Countless social events! New renovations start in 2027 with NO assessments to residents.
Lokalizacja
8908 Shoal Creek Lane, Boynton Beach, Floryda 33472, USA
Charakterystyka nieruchomości
Nieruchomość
- Powierzchnia nieruchomości:
166 m² (1 787 ft²) - Typ: Nieumeblowany
- Udogodnienia: GarażPodjazdPodłączenie Dla PralkiGarderoby
Działka/Grunt
- Wielkość działki/gruntu:
552 m² (5 946 ft²)
Konstrukcja
- Rok budowy: 1992
- Pokrycie dachu: Dachówka
- Konstrukcja: Konstrukcja Z Betonowych Bloków (pełny Mur)
- naziemny: Tynk
Parking/Garaż
- Opis garażu: Garaż Połączony Z DomemAutomatycznie Otwierane Drzwi Garażowe
Sypialnie
- Sypialnie: 2
Łazienki
- Łącznie łazienki: 2
- Pełne łazienki: 2
Charakterystyka wnętrza
- Okna: ŻaluzjeŻaluzje
- Piętra: TerakotaDywan
- Sufit: Skośne Sufity
Basen i spa
- Basen: Prywatny Basen
- Wanna z hydromasażem (jacuzzi): Wanna
Bezpieczeństwo
- Udogodnienia: Czujnik Dymu
Widok
- Udogodnienia: Na Ogród
Ogrzewanie i chłodzenie
- System grzewczy: ElektrycznyCentralne
- System chłodzenia: Wentylacja SufitowaElektrycznyCentralny System Klimatyzacji
Media
- Telekomunikacja: Dostępna Telewizja Kablowa
- Inne media / Inne instalacje: KanalizacjaMiejskiKanalizacja Dostępna W Pobliżu DziałkiKanalizacja Miejska
Społecznościowy
- Udogodnienia: Pomieszczenie KluboweWanna Z Hydromasażem (jacuzzi)BasenStrzeżone WejścieKorty TenisoweStrażnik Kompleksu MieszkalnegoSala Do ĆwiczeńPole GolfowePozwolenie Na Zwierzęta DomoweWindaKlub Sportowy Dla MieszkańcówBibliotekaŚcieżka Do Biegania/rowerowa
Informacje o szkołach
- Szkoła Średnia: Park Vista Community
- Gimnazjum: Christa Mcauliffe
- Szkoła Podstawowa: Crystal Lakes