
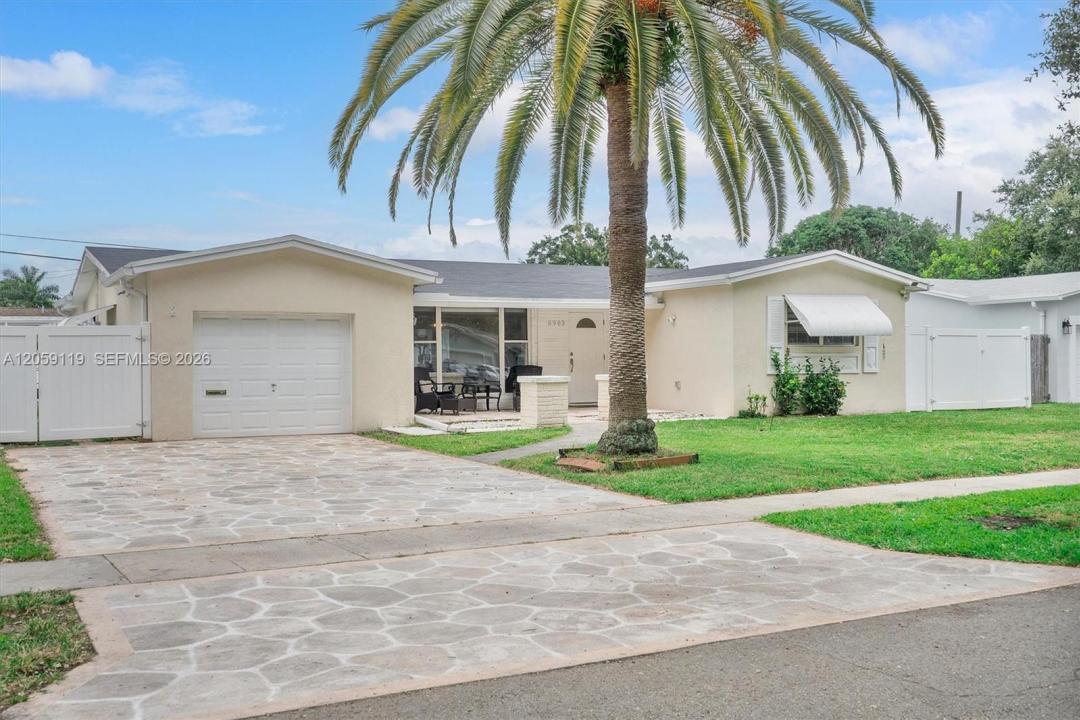
669 000 USD
Dom jednorodzinny na sprzedaż, 8963 SW 53rd St, Cooper City, Floryda 33328, USA
- Numer MLSA12059119
- 3
- 2
157 m² (1 689 ft²)
Oferta wystawiona przez The Space Brokers LLC
Dom jednorodzinny na sprzedaż zlokalizowany w 8963 SW 53rd St, Cooper City, Floryda 33328, USA jest aktualnie dostępny do kupienia.Ta nieruchomość ma 3 sypialnie, 2 łazienki.
Opis
Filled with natural light and thoughtfully updated throughout, this 3-bed, 2-bath home in highly sought-after Cooper Colony Estates offers NO HOA and access to Cooper City’s highly regarded schools, including Cooper City Elementary, Pioneer Middle, and Cooper City High. Oversized windows and expansive sliding glass doors create a bright, inviting atmosphere, while dual-layer shades provide the perfect balance of privacy and natural light. The functional split floor plan features wood-look porcelain flooring throughout, spacious living and dining areas, an expansive family room, and a breakfast area. The renovated kitchen offers custom wood cabinetry, Carrara quartz countertops, stainless steel appliances, and a pass-through window overlooking the oversized covered and screened patio, creating a seamless indoor-outdoor living experience. The primary suite features generous closet space and an updated bath, while two additional bedrooms share an updated bathroom with a double-sink vanity. Additional features include abundant storage, a fully insulated one-car garage with laundry and side-yard access, and a spacious backyard enclosed by a newer PVC privacy fence. Most major components have been updated in recent years, including the 2023 roof, kitchen, flooring, AC, water heater, fencing, and more. With an ideal blend of modern updates, generous living spaces, and an unbeatable Cooper City location, this home is ready for its next family to make it their own for years to come.
Lokalizacja
8963 SW 53rd St, Cooper City, Floryda 33328, USA
Charakterystyka nieruchomości
Nieruchomość
- Powierzchnia nieruchomości:
157 m² (1 689 ft²) - Udogodnienia: Ganek OsłoniętySpiżarniaGarażTarasPodjazdPralnia W Garażu
Działka/Grunt
- Wielkość działki/gruntu:
711 m² (7 650 ft²) - Opis działki: Ogrodzona
Konstrukcja
- Rok budowy: 1968
- Pokrycie dachu: Gont
- Konstrukcja: Konstrukcja Z Betonowych Bloków (pełny Mur)
Parking/Garaż
- Opis parkingu: Parking Zadaszony
Sypialnie
- Sypialnie: 3
Łazienki
- Łącznie łazienki: 2
- Pełne łazienki: 2
Inne pokoje
- Rodzaje pomieszczeń: Pokój DziennyPokój Gościnny
- Wyposażenie: PralkaKuchenkaLodówkaSuszarka
- Opis pralni: Pralnia W Garażu
Charakterystyka wnętrza
- Piętra: Terakota
Cechy zewnętrzne
- Przestrzenie zewnętrzne: Ganek OsłoniętyTaras
- Miejsca parkingowe:
Widok
- Udogodnienia: Na Ogród
Ogrzewanie i chłodzenie
- System grzewczy: ElektrycznyCentralne
- System chłodzenia: ElektrycznyCentralny System Klimatyzacji
Media
- Inne media / Inne instalacje: Kanalizacja MiejskaWoda Miejska
Społecznościowy
Informacje o szkołach
- Szkoła Średnia: Cooper City
- Gimnazjum: Pioneer
- Szkoła Podstawowa: Cooper City