
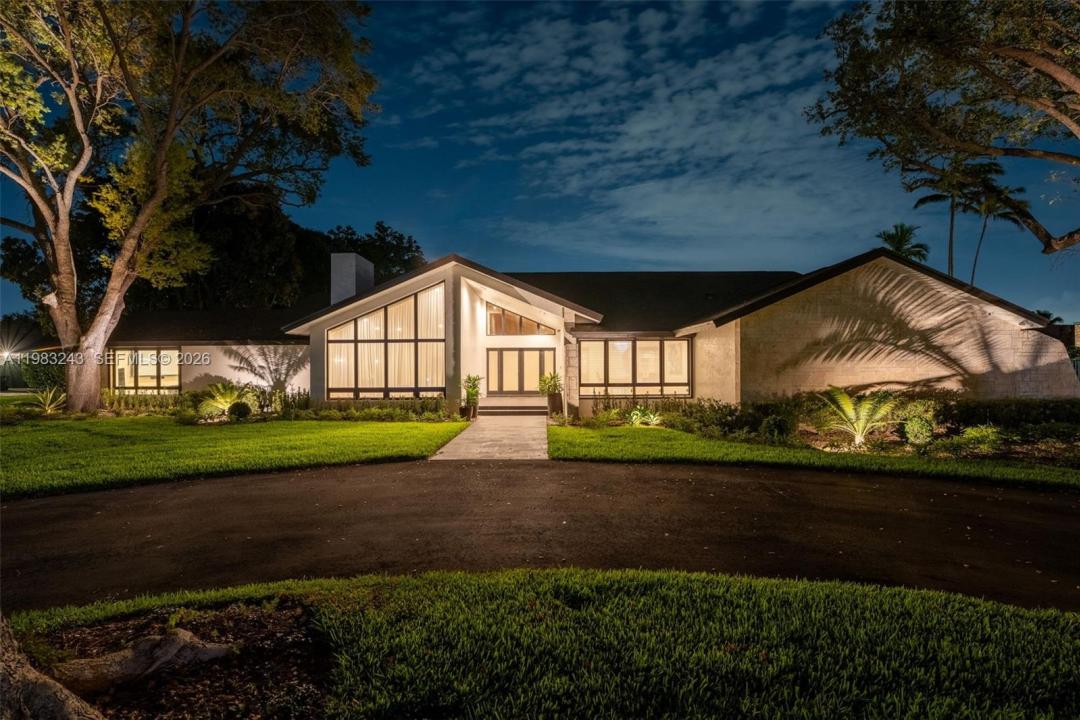
3 125 000 USD
Dom jednorodzinny na sprzedaż, 8967 SW 117th St, Miami, Floryda 33176, USA
- Numer MLSA11983243
- 5
- 4
409 m² (4 401 ft²)
Oferta wystawiona przez EXP Realty South LLC
Dom jednorodzinny na sprzedaż zlokalizowany w 8967 SW 117th St, Miami, Floryda 33176, USA jest aktualnie dostępny do kupienia.Ta nieruchomość ma 5 sypialnie, 4 łazienki.
Opis
Welcome to Country Grove Estates — an exceptional custom residence set on approximately one acre on a rare double cul-de-sac. This impressive estate features 5 oversized bedrooms, 4 bathrooms, and over 4,401 sq ft (5797 of adjsft) of elegant living space designed for comfortable family living and grand entertaining. The outdoor experience sets this property apart. A ±1,500 sq ft covered entertainer's pavilion anchors the backyard and features a traditional Argentine grill alongside a fully equipped outdoor kitchen with gas grill, cooktop, sink, refrigeration, ice machine, and prep space. The resort-style pool with Jacuzzi, professionally lighted ~2,400 sq ft basketball court, and lush tropical landscaping transform the property into a private retreat. Inside, dramatic vaulted wood ceilings and full impact glass fill the home with natural light while providing security and energy efficiency. Living and dining areas flow into the home's gathering spaces.The primary suite includes a spa-inspired bathroom with a two-person Jacuzzi set against a natural rock accent wall with custom ambient lighting and built-in audio.Additional highlights include a chef's kitchen with top-of-the-line appliances, breakfast nook, an entertainment room with HD projector and retractable 122-inch screen, and smart-home features with app-controlled lighting and whole-home Sonos audio.
A rare opportunity to own a private resort-style estate in one of the area's most desirable settings.
Lokalizacja
8967 SW 117th St, Miami, Floryda 33176, USA
Charakterystyka nieruchomości
Nieruchomość
- Powierzchnia nieruchomości:
409 m² (4 401 ft²) - Udogodnienia: GarażOświetlenie ZewnętrzneGarderoby
- Lokalizacja: Ślepa Uliczka
Działka/Grunt
- Wielkość działki/gruntu:
3 751 m² (40 380 ft²)
Konstrukcja
- Rok budowy: 1985
- Pokrycie dachu: Gont
- Konstrukcja: Beton/pustak
Parking/Garaż
- Opis garażu: Garaż Połączony Z DomemAutomatycznie Otwierane Drzwi Garażowe
Sypialnie
- Sypialnie: 5
Łazienki
- Łącznie łazienki: 4
- Pełne łazienki: 4
Charakterystyka wnętrza
- Piętra: Płytki Ceramiczne
- Sufit: Skośne Sufity
Cechy zewnętrzne
- Podjazd: Podjazd - Okrężny
- Miejsca parkingowe:
Basen i spa
- Basen: Wbudowany W Ziemię
- Wanna z hydromasażem (jacuzzi): Wbudowane W Ziemię
teren rekreacyjny
- teren rekreacyjny: Wanna Z Hydromasażem (jacuzzi)BasenGrill
Ogrzewanie i chłodzenie
- System grzewczy: Centralne
- System chłodzenia: Wentylacja SufitowaCentralny System Klimatyzacji
Media
- Inne media / Inne instalacje: Kanalizacja MiejskaWoda Miejska
Społecznościowy
Informacje o szkołach
- Szkoła Średnia: Miami Killian
- Gimnazjum: Palmetto
- Szkoła Podstawowa: Vineland