
2 950 000 USD
Dom jednorodzinny na sprzedaż, 8 Poisonwood, Key Largo, Floryda 33037, USA
- Numer MLSA12064763
- 4
- 4
362 m² (3 900 ft²)
Oferta wystawiona przez Cornell Commercial Real Estate
Dom jednorodzinny na sprzedaż zlokalizowany w 8 Poisonwood, Key Largo, Floryda 33037, USA jest aktualnie dostępny do kupienia.Ta nieruchomość ma 4 sypialnie, 4 łazienki.
Opis
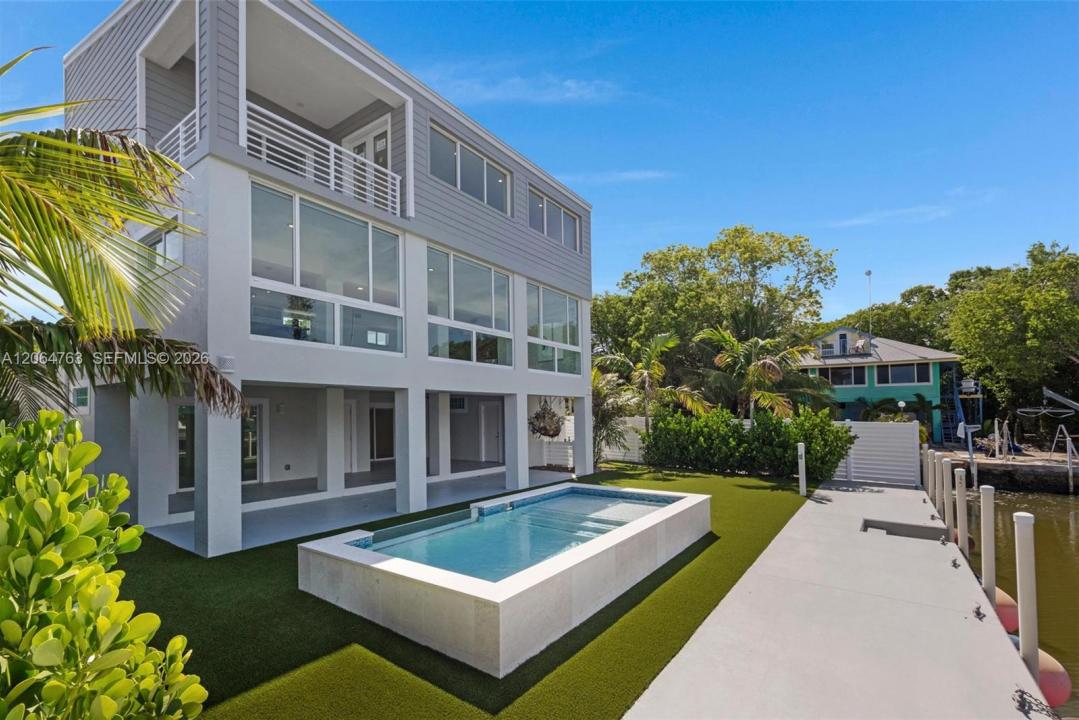
Experience luxury waterfront living at 8 Poisonwood Road, a beautifully renovated 4-bedroom, 4-bathroom CBS residence on a private, direct ocean-access canal in one of Key Largo's most desirable neighborhoods. Built for the ultimate boating lifestyle, this exceptional home features a metal roof, impact windows and doors, and over 3,900 square feet of thoughtfully designed living space.
The open-concept second level showcases panoramic canal views and seamlessly blends the chef's kitchen, dining area, and spacious living room. Premium finishes include granite countertops and backsplashes, a custom wet bar, glass railings, warm LED lighting, and roller shades throughout.
The private third-floor primary suite features a spa-inspired bath with dual vanities, a frameless glass shower, a large walk-in closet, and a private balcony with peek-a-boo ocean views. The first floor offers three guest bedrooms, two full baths, a spacious entertainment area, and convenient poolside access to a full bathroom.
Enjoy over 700 square feet of covered outdoor living, a designer pool completed in 2026, professionally landscaped low-maintenance grounds, a 60-foot concrete dock, concrete water-entry steps, and three canal aerators for crystal-clear water. With immediate access to world-class fishing, diving, snorkeling, and the Atlantic Ocean, this exceptional property delivers the very best of the Florida Keys waterfront lifestyle.
Lokalizacja
8 Poisonwood, Key Largo, Floryda 33037, USA
Charakterystyka nieruchomości
Nieruchomość
- Powierzchnia nieruchomości:
362 m² (3 900 ft²) - Udogodnienia: BalkonPodjazdOświetlenie Zewnętrzne
- Lokalizacja: Dostęp Do OceanuWybrzeże
Działka/Grunt
- Długość nabrzeża: 18 m
- Opis działki: Ogrodzona
Konstrukcja
- Rok budowy: 1960
- Styl domu: Trzypiętrowy
- Pokrycie dachu: Blacha
- Stan: Budynek Po Remoncie
- Konstrukcja: Konstrukcja Z Betonowych Bloków (pełny Mur)
Sypialnie
- Sypialnie: 4
Łazienki
- Łącznie łazienki: 4
- Pełne łazienki: 4
Charakterystyka wnętrza
- Piętra: Terakota
- Bar: Barek Domowy Z Umywalką
Cechy zewnętrzne
- Przestrzenie zewnętrzne: Balkon
- Miejsca parkingowe:
Basen i spa
- Basen: Wbudowany W Ziemię
Woda i żeglarstwo
- na wodę: Kanał
- Żeglarstwo: ŻeglownyPrywatna Przystań
teren rekreacyjny
- teren rekreacyjny: Basen
Widok
- Udogodnienia: Widok Na Kanał Widok Na OceanWidok Na Wodę
Ogrzewanie i chłodzenie
- System grzewczy: Centralne
- System chłodzenia: Centralny System Klimatyzacji
Media
- Inne media / Inne instalacje: Kanalizacja MiejskaWoda Miejska