
1 399 000 USD
Dom jednorodzinny na sprzedaż, 8 Sadowski Cswy, Marathon, Floryda 33051, USA
- Numer MLSA12068464
- 3
- 3
134 m² (1 440 ft²)
Oferta wystawiona przez Coldwell Banker Schmitt Real E
Dom jednorodzinny na sprzedaż zlokalizowany w 8 Sadowski Cswy, Marathon, Floryda 33051, USA jest aktualnie dostępny do kupienia.Ta nieruchomość ma 3 sypialnie, 3 łazienki.
Opis
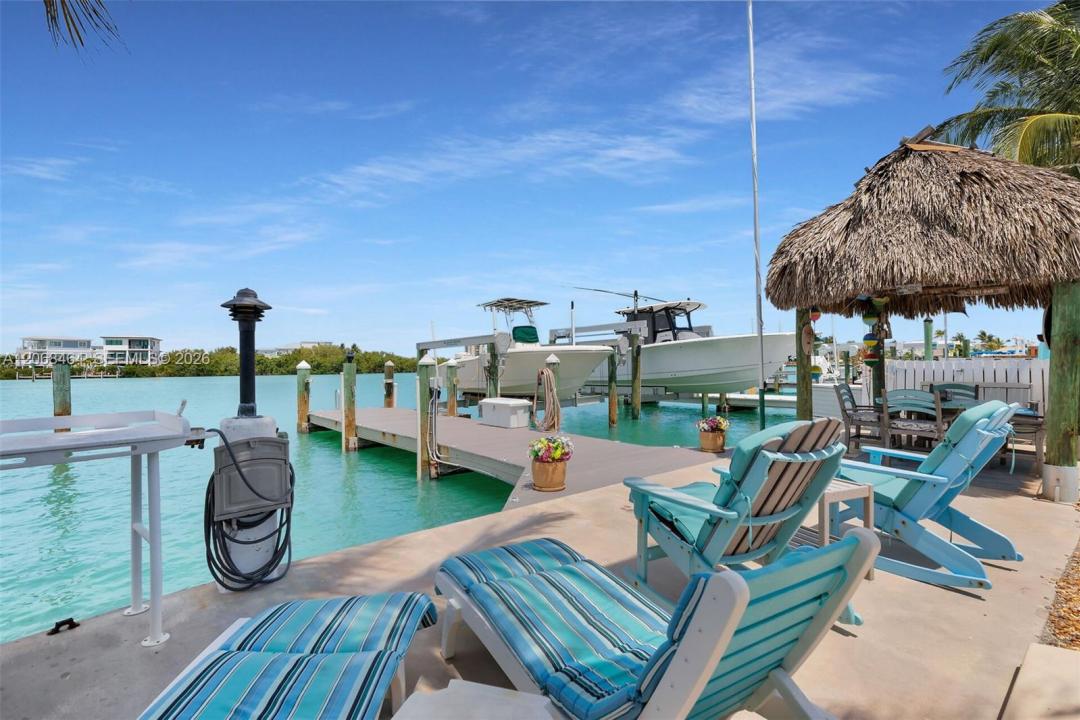
Welcome to your waterfront dream home in the heart of Key Colony Beach! This beautifully renovated 3 bedroom, 3 bathroom single-family home is a private tropical retreat. Situated on a wide basin just off the Atlantic, this property is a boater's paradise. Enjoy two private boat slips, a brand new Trex dock, fish cleaning station and a 10,000 lb boat lift. Relax in your own backyard oasis featuring a saltwater pool with both heater and chiller, a spacious tiki hut for entertaining, and lush landscaping that enhances the serene island ambiance. The large screened-in porch, complete with a stunning epoxy floor, provides an inviting space to lounge while enjoying gentle breezes and waterfront views. Inside, the home was fully remodeled between 2017 and 2018 with no detail spared. The open-concept kitchen is outfitted with quartz countertops, stainless steel appliances, custom cabinetry, and stylish tile finishes. Porcelain tile flooring flows throughout, and every window and door is impact-rated for peace of mind. 3 bedrooms and 3 baths offer plenty of space for your and guests. The one-car garage adds extra storage space for gear, bikes, or paddleboards. As an active vacation rental, this home is turnkey and income-producing, with a strong rental history and excellent guest appeal. Brand new HVAC system and Hot Water heater. Rubber seal on roof was done in 2023 with new gutters added.
Lokalizacja
8 Sadowski Cswy, Marathon, Floryda 33051, USA
Charakterystyka nieruchomości
Nieruchomość
- Powierzchnia nieruchomości:
134 m² (1 440 ft²) - Udogodnienia: Ganek OsłoniętyGarażPodjazd
- Lokalizacja: Dostęp Do OceanuWybrzeże
Działka/Grunt
- Wielkość działki/gruntu:
409 m² (4 400 ft²) - Długość nabrzeża: 12 m
- Opis działki: Ogrodzona
Konstrukcja
- Rok budowy: 1960
- Pokrycie dachu: Smoła I Żwir
- Konstrukcja: Konstrukcja Z Betonowych Bloków (pełny Mur)
Sypialnie
- Sypialnie: 3
Łazienki
- Łącznie łazienki: 3
- Pełne łazienki: 3
Charakterystyka wnętrza
- Piętra: Terakota
Cechy zewnętrzne
- Przestrzenie zewnętrzne: Ganek Osłonięty
- Miejsca parkingowe:
Basen i spa
- Basen: Wykonany Z Włókna SzklanegoWbudowany W Ziemię
Woda i żeglarstwo
- na wodę: Kanał
- Żeglarstwo: Dźwig Do ŁodziPrywatna Przystań
teren rekreacyjny
- teren rekreacyjny: Basen
Bezpieczeństwo
- Udogodnienia: Czujnik Dymu
Widok
- Udogodnienia: Widok Na Kanał
Ogrzewanie i chłodzenie
- System grzewczy: Elektryczny
- System chłodzenia: Wentylacja SufitowaCentralny System Klimatyzacji
Media
- Inne media / Inne instalacje: Kanalizacja MiejskaWoda Miejska
Społecznościowy
- Udogodnienia: Pole Golfowe