
2 980 000 USD
Mieszkanie na sprzedaż, 900 Biscayne Blvd PH6205, Miami, Floryda 33132, USA
- Numer MLSA12030495
- 3
- 4
246 m² (2 647 ft²)
Oferta wystawiona przez London Foster Realty
Mieszkanie na sprzedaż zlokalizowany w 900 Biscayne Blvd PH6205, Miami, Floryda 33132, USA jest aktualnie dostępny do kupienia.Ta nieruchomość ma 3 sypialnie, 4 łazienki.
Opis
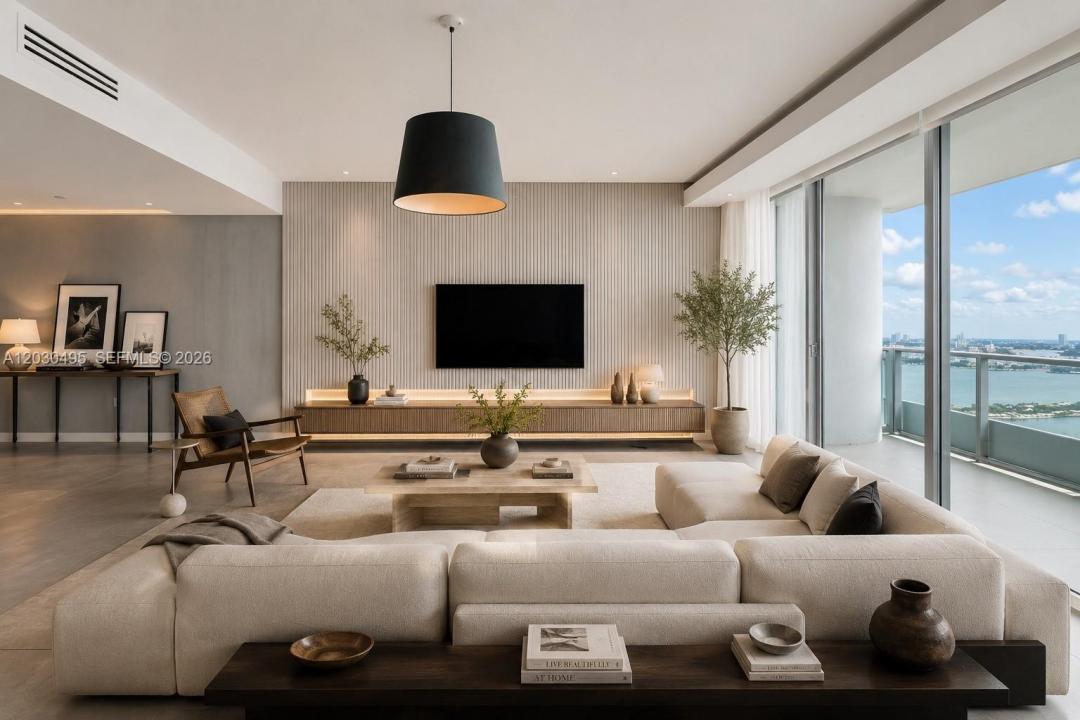
PH6205 at 900 Biscayne Bay is a flow-through penthouse with 3 bedrooms, 3.5 baths, a private elevator and foyer. Floor-to-ceiling glass showcases sweeping East and West views while three expansive balconies provide the perfect setting for sunrise and sunset views over Biscayne Bay and the Miami skyline
Inside, no detail has been overlooked. Custom wood paneling, 48" x 48" Italian porcelain flooring, designer LED lighting, and custom doors create a sophisticated modern aesthetic throughout. The chef's kitchen is appointed with premium Miele appliances, including double dishwashers and a built-in coffee system, a Sub-Zero refrigerator, wine cooler and ice maker. The spacious primary suite offers a luxurious retreat with stunning views, generous closet space, and a spa-inspired bath.
Residents enjoy world-class amenities including two resort-style pools, two state-of-the-art fitness centers, a full-service spa featuring sauna, steam room, and cold plunge, a movie theater, newly renovated residents room, outdoor BBQ, valet, and 24-hour security. Two assigned parking spaces are included
Located in the heart of Downtown Miami, with easy access to I95 and Miami Beach, is within walking distance to museums, Arscht Center, Kasya Arena, dining, shopping, and Miami World center.
Lokalizacja
900 Biscayne Blvd PH6205, Miami, Floryda 33132, USA
Charakterystyka nieruchomości
Nieruchomość
- Powierzchnia nieruchomości:
246 m² (2 647 ft²) - Typ: Umeblowany
- Udogodnienia: GarażBalkon
- Lokalizacja: Wybrzeże
Konstrukcja
- Rok budowy: 2008
- Styl domu: Budynek Wielopiętrowy
- Konstrukcja: Beton/pustak
Sypialnie
- Sypialnie: 3
Łazienki
- Łącznie łazienki: 4
- Pełne łazienki: 3
- WC: 1
Charakterystyka wnętrza
- Okna: Żaluzje
- Piętra: Płytki Ceramiczne
- Listwy wykończeniowe: Szafy Ścienne
Cechy zewnętrzne
- Przestrzenie zewnętrzne: Balkon
- Miejsca parkingowe:
Woda i żeglarstwo
- na wodę: Zatoka
Widok
- Udogodnienia: Widok Na ZatokęWidok Na Wodę
Ogrzewanie i chłodzenie
- System grzewczy: Elektryczny
- System chłodzenia: Elektryczny
Społecznościowy
- Udogodnienia: Pozwolenie Na Zwierzęta DomoweWanna Z Hydromasażem (jacuzzi)SaunaPokój Do Gry W BillardKlub Sportowy Dla MieszkańcówOgrzewany Basen