
260 000 USD
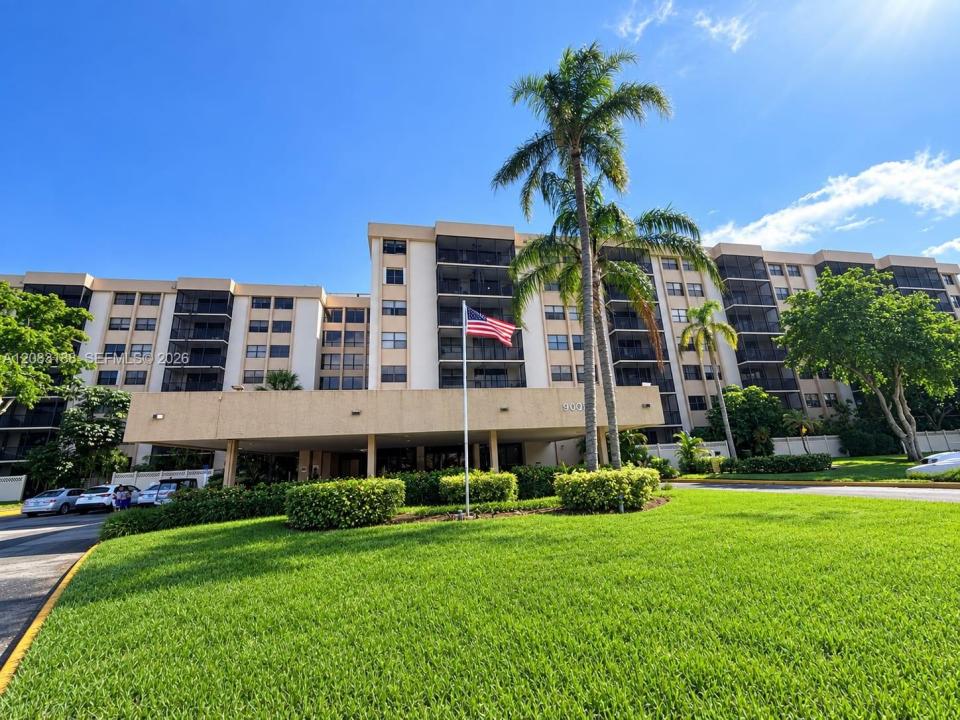
Mieszkanie na sprzedaż, 900 NE 195th St 703, Miami, Floryda 33179, USA
- Numer MLSA12083188
- 2
- 2
113 m² (1 220 ft²)
Oferta wystawiona przez Sunny Florida Group LLC
Mieszkanie na sprzedaż zlokalizowany w 900 NE 195th St 703, Miami, Floryda 33179, USA jest aktualnie dostępny do kupienia.Ta nieruchomość ma 2 sypialnie, 2 łazienki.
Opis
Welcome home! This immaculately maintained, fully renovated condo in the desirable Chantilly Condominium offers 1,220 SqFt of comfortable living space with an excellent split floor plan, beautiful city views from the private balcony, and fresh paint throughout in a modern neutral tone. Wood flooring flows through the unit, providing a warm, low-maintenance finish. The beautifully updated kitchen features Samsung stainless steel appliances, granite countertops, and white shaker cabinets. A full-size GE washer and dryer are included for everyday convenience. Both bedrooms are generously sized, and the unit offers 6 ample closets with custom premium shelving throughout. The master bathroom boasts double sinks with premium granite countertops and new cabinetry, while the guest bath also features granite countertops and updated cabinetry. The building has completed its 40-year recertification, has no pending assessments and maintains full reserves, offering buyers true peace of mind. Community amenities include 24/7 front desk security, a newly updated lobby (completion in 2026), a party/community room, a resort-style pool, jacuzzi, fitness center, sauna, and BBQ area, plus assigned parking and ample guest parking. Ideally located near Aventura Mall, supermarkets, restaurants, and Hard Rock Stadium, with easy access to I-95 and the Palmetto Expressway, and just a 15-minute drive to the beach.
Lokalizacja
900 NE 195th St 703, Miami, Floryda 33179, USA
Charakterystyka nieruchomości
Nieruchomość
- Powierzchnia nieruchomości:
113 m² (1 220 ft²) - Typ: Nieumeblowany
- Udogodnienia: Pomieszczenie GospodarczeOszklony BalkonWindaGarderoby
Konstrukcja
- Rok budowy: 1981
- Konstrukcja: Beton/pustak
Parking/Garaż
- Opis parkingu: Ograniczony
Sypialnie
- Sypialnie: 2
Łazienki
- Łącznie łazienki: 2
- Pełne łazienki: 2
Charakterystyka wnętrza
- Okna: Żaluzje
- Piętra: DrewnianaWinylowa
Bezpieczeństwo
- Udogodnienia: Tryskacze Przeciwpożarowe
Ogrzewanie i chłodzenie
- System grzewczy: Centralne
- System chłodzenia: Centralny System Klimatyzacji
Społecznościowy
- Udogodnienia: Pozwolenie Na Zwierzęta Domowe
Informacje o szkołach
- Gimnazjum: Highland Oaks