
2 899 900 USD
Dom jednorodzinny na sprzedaż, 901 NW 122nd Ave, Plantation, Floryda 33325, USA
- Numer MLSA12073505
- 5
- 5
405 m² (4 362 ft²)
Oferta wystawiona przez Miami New Realty
Dom jednorodzinny na sprzedaż zlokalizowany w 901 NW 122nd Ave, Plantation, Floryda 33325, USA jest aktualnie dostępny do kupienia.Ta nieruchomość ma 5 sypialnie, 5 łazienki.
Opis
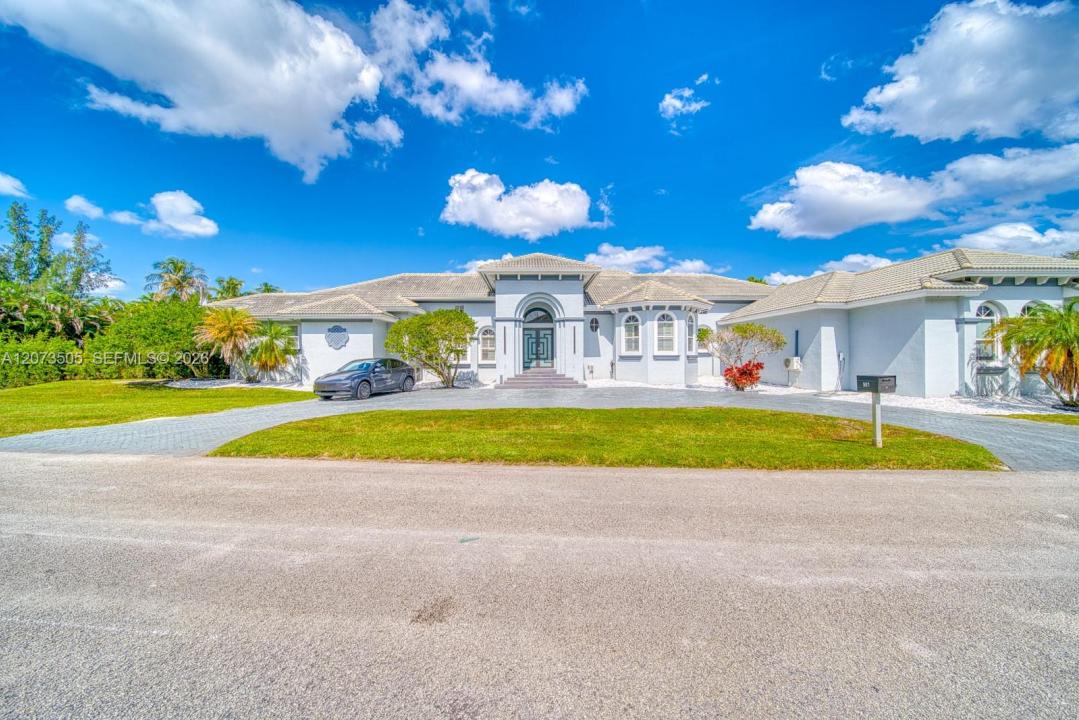
Welcome to timeless elegance and exceptional Florida living. This beautifully appointed residence makes a striking first impression with its Chicago brick circular driveway, side-entry three-car garage, and impressive curb appeal. Hurricane-impact glass provides peace of mind, while thoughtfully designed interiors offer comfort, style, and functionality throughout. Inside, marble flooring enhances the living areas, primary suite, and den, complemented by plantation shutters and elegant architectural details. The spacious gourmet kitchen features 42-inch wood cabinetry, granite countertops, double ovens, a Sub-Zero refrigerator, breakfast bar, and oversized center island—an ideal setting for both everyday living and entertaining. Additional highlights include a cozy fireplace, crown molding, wood interior doors, three-zone air conditioning, and a central vacuum system. Outdoors, enjoy a beautiful pool and inviting entertaining space surrounded by double fencing for added privacy.
With its timeless finishes, generous living spaces, and distinctive character, this home offers a wonderful combination of elegance, comfort, and functionality. A truly special residence ready to welcome its next owner.
Lokalizacja
901 NW 122nd Ave, Plantation, Floryda 33325, USA
Charakterystyka nieruchomości
Nieruchomość
- Powierzchnia nieruchomości:
405 m² (4 362 ft²) - Udogodnienia: Pomieszczenie GospodarczeGarażGanek OtwartyTarasPodjazd
Działka/Grunt
- Wielkość działki/gruntu:
3 450 m² (37 133 ft²) - Opis działki: Ogrodzona
Konstrukcja
- Rok budowy: 2003
- Konstrukcja: Konstrukcja Z Betonowych Bloków (pełny Mur)
Parking/Garaż
- Opis garażu: Garaż Połączony Z DomemAutomatycznie Otwierane Drzwi Garażowe
Sypialnie
- Sypialnie: 5
Łazienki
- Łącznie łazienki: 5
- Pełne łazienki: 4
- WC: 1
Charakterystyka wnętrza
- Piętra: Marmur
- Sufit:
Cechy zewnętrzne
- Przestrzenie zewnętrzne: Taras
- Podjazd: Podjazd - Okrężny
- Miejsca parkingowe:
Basen i spa
- Basen: Naziemny
teren rekreacyjny
- teren rekreacyjny: BasenGrill
Widok
- Udogodnienia: Na Ogród
Ogrzewanie i chłodzenie
- System grzewczy: Centralne
- System chłodzenia: Centralny System Klimatyzacji
Media
- Inne media / Inne instalacje: SzamboWoda Miejska
Społecznościowy
Informacje o szkołach
- Szkoła Średnia: Plantation High
- Gimnazjum: Plantation Middle
- Szkoła Podstawowa: Central Park