
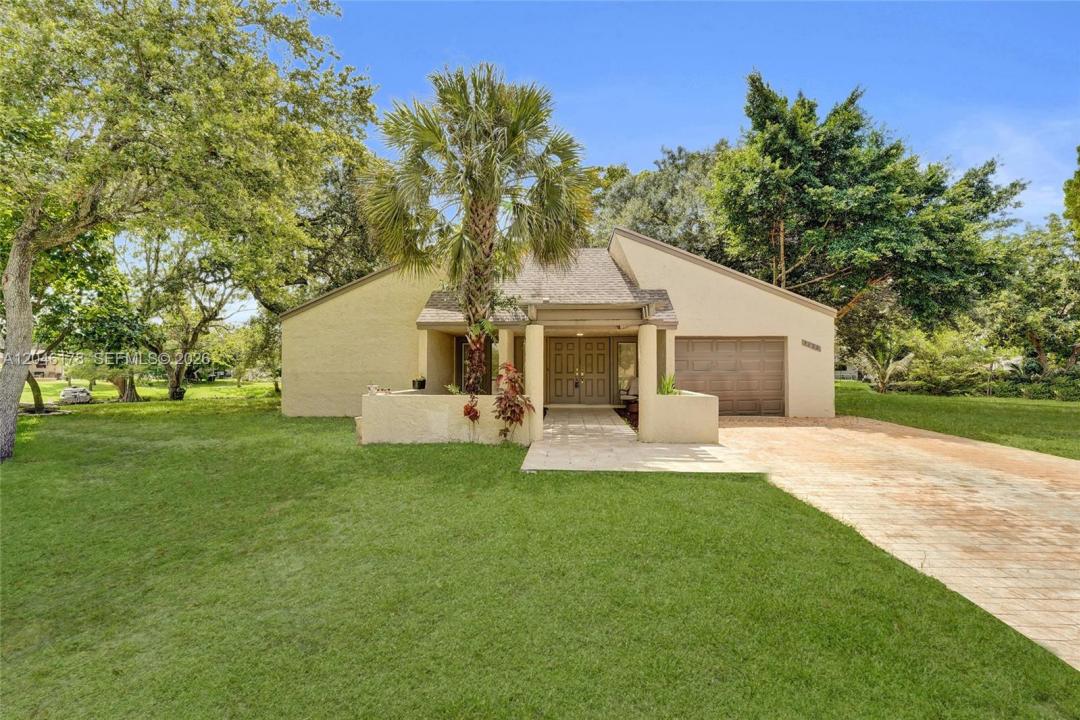
670 000 USD
Dom jednorodzinny na sprzedaż, 9120 SW 49th St, Cooper City, Floryda 33328, USA
- Numer MLSA12046178
- 3
- 2
194 m² (2 091 ft²)
Oferta wystawiona przez Keller Williams Legacy
Dom jednorodzinny na sprzedaż zlokalizowany w 9120 SW 49th St, Cooper City, Floryda 33328, USA jest aktualnie dostępny do kupienia.Ta nieruchomość ma 3 sypialnie, 2 łazienki.
Opis
Rare opportunity to own a waterfront home in the heart of Cooper City with NO HOMEOWNERS ASSOCIATION! Proudly offered by the original owners, this 3-bedroom, 2-bathroom home is ready for its next chapter and offers endless potential to create your dream home. Featuring a spacious and versatile floor plan with soaring-vaulted ceilings, sky lights, a wide-open floor plan and a step down living room that adds character and charm, this home provides the perfect canvas for your personal touches and updates. The eat-in kitchen overlooks the living areas and tranquil water views, while the 1-car garage and full impact windows and doors provide convenience and peace of mind. Enjoy South Florida living with a community park just one house away, offering additional space for recreation and outdoor enjoyment. Ideally located in one of the nation's most desirable cities, this home is zoned for top-rated Cooper City schools and offers easy access to parks, shopping, dining, and major highways. Whether you're looking to renovate, modernize, or create a true showpiece, this waterfront property presents an incredible opportunity in a highly sought-after location. Don't miss your chance to make this Cooper City gem your own!
Lokalizacja
9120 SW 49th St, Cooper City, Floryda 33328, USA
Charakterystyka nieruchomości
Nieruchomość
- Powierzchnia nieruchomości:
194 m² (2 091 ft²) - Typ: Nieumeblowany
- Udogodnienia: Miejsce Na BasenGarażPodjazdOświetlenie ZewnętrznePralnia W Garażu
- Lokalizacja: Wybrzeże
Działka/Grunt
- Wielkość działki/gruntu:
1 198 m² (12 899 ft²)
Konstrukcja
- Rok budowy: 1975
- Konstrukcja: Konstrukcja Z Betonowych Bloków (pełny Mur)
Parking/Garaż
- Opis garażu: Garaż Połączony Z Domem
Sypialnie
- Sypialnie: 3
Łazienki
- Łącznie łazienki: 2
- Pełne łazienki: 2
Inne pokoje
- Rodzaje pomieszczeń: Pokój DziennyPokój Gościnny
- Wyposażenie: Elektryczny Podgrzewacz WodyPralkaKuchenkaKuchenka MikrofalowaLodówkaRozdrabniacz OdpadówSuszarkaZmywarka
- Opis pralni: Pralnia W Garażu
Charakterystyka wnętrza
- Okna: ŻaluzjeOkna Dachowe
- Piętra: Płytki Ceramiczne
- Sufit: Skośne Sufity
Widok
- Udogodnienia: Widok Na Wodę
Ogrzewanie i chłodzenie
- System grzewczy: Centralne
- System chłodzenia: Wentylacja SufitowaCentralny System Klimatyzacji
Media
- Inne media / Inne instalacje: Kanalizacja MiejskaWoda Miejska
Społecznościowy
- Udogodnienia: Pozwolenie Na Zwierzęta Domowe
Informacje o szkołach
- Szkoła Średnia: Cooper City
- Gimnazjum: Pioneer
- Szkoła Podstawowa: Cooper City