
4 000 USD
Dom jednorodzinny do wynajęcia, 913 SW 49th Ave, Plantation, Floryda 33317, USA
- Numer MLSA12075103
- 3
- 2
164 m² (1 761 ft²)
Oferta wystawiona przez Relux Realty Group
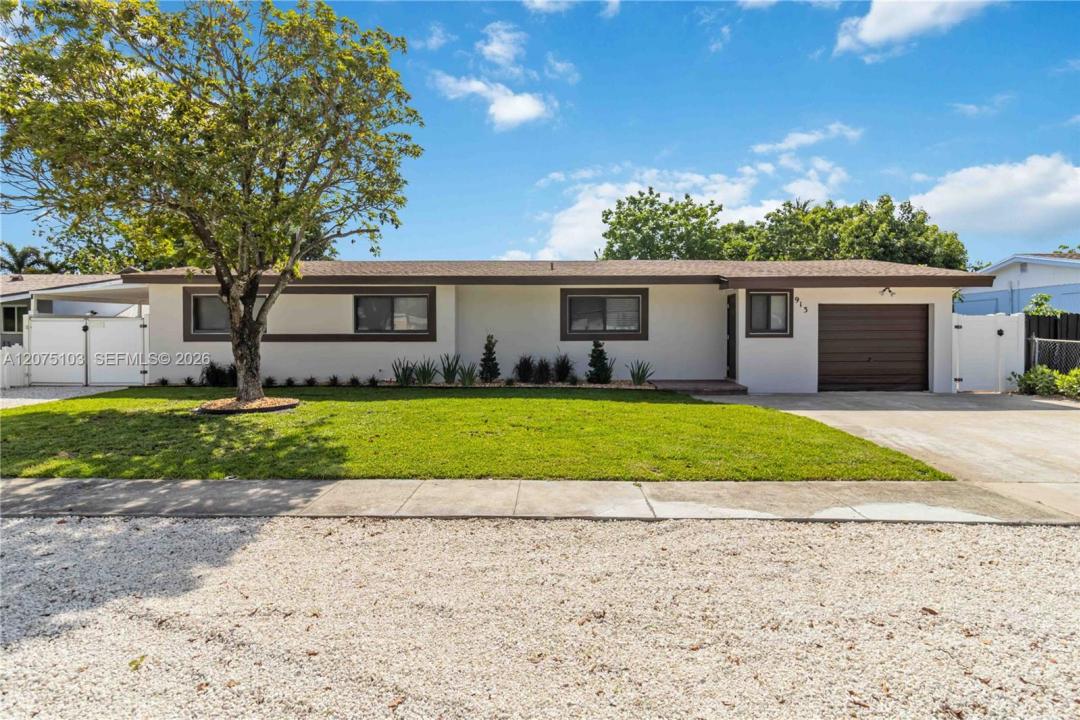
Dom jednorodzinny na wynajem zlokalizowany w 913 SW 49th Ave, Plantation, Floryda 33317, USA jest aktualnie dostępny do wynajęcia.Ta nieruchomość ma 3 sypialnie, 2 łazienki.
Opis
Welcome to 913 SW 49th Ave in Plantation’s charming Happy Dale community — where comfort, convenience, and tranquility come together beautifully. This upgraded 3-bedroom, 2-bath residence is available for move in September 1st 2026 and features new impact windows, a newer roof, brand-new refrigerator, brand-new central AC unit, vertical blinds, fresh interior paint, and tastefully updated kitchen and bathrooms. Landlords provide ac filters. Step outside and enjoy serene golf course views, a private pool, and a lush backyard complete with a Japanese Plum tree. The expansive covered sunroom overlooks the pool and yard, creating the perfect space to relax outdoors rain or shine while enjoying the peaceful sounds of nature. Another private tiny home is on the property and shares light and water. Pool service, pool filter maintenance, pest control sprays, and A/C filters provided by the landlords every 2 months are all included for added convenience. The spacious driveway offers parking for up to 4 vehicles. Located in one of Plantation’s most desirable areas, this home sits in a quiet, classy, and safe neighborhood close to top-rated schools including South Plantation High and American Heritage, as well as Plantation Walk, Hard Rock Hotel & Casino, Sawgrass Mills Mall, and major highways including 595. With a subdivision named Happy Dale, it’s hard not to smile every day living here. Solid income, credit, and background check required. Immediate move in. Fast approval
Lokalizacja
913 SW 49th Ave, Plantation, Floryda 33317, USA
Charakterystyka nieruchomości
Nieruchomość
- Powierzchnia nieruchomości:
164 m² (1 761 ft²) - Typ: Nieumeblowany
- Udogodnienia: GarażPatioOświetlenie ZewnętrznePralnia W Garażu
Działka/Grunt
- Wielkość działki/gruntu:
743 m² (8 000 ft²) - Opis działki: Ogrodzona
Konstrukcja
- Rok budowy: 1958
- Pokrycie dachu: Gont
- Konstrukcja: Konstrukcja Z Betonowych Bloków (pełny Mur)
Parking/Garaż
- Opis parkingu: Na Ulicy
- Opis garażu: Garaż Połączony Z Domem
Sypialnie
- Sypialnie: 3
Łazienki
- Łącznie łazienki: 2
- Pełne łazienki: 2
Inne pokoje
- Wyposażenie: Elektryczny Podgrzewacz WodyPralkaKuchenka MikrofalowaLodówkaSuszarkaZmywarka
- Opis pralni: Pralnia W Garażu
Charakterystyka wnętrza
- Okna: Żaluzje
- Piętra: Terakota
Cechy zewnętrzne
- Przestrzenie zewnętrzne: Patio
- Miejsca parkingowe:
Basen i spa
- Basen: Prywatny Basen Wbudowany W Ziemię
teren rekreacyjny
- teren rekreacyjny: Basen
Bezpieczeństwo
- Udogodnienia: Czujnik Dymu
Widok
- Udogodnienia: Widok Na Pole Golfowe
Ogrzewanie i chłodzenie
- System grzewczy: Centralne
- System chłodzenia: Wentylacja SufitowaCentralny System Klimatyzacji
Media
- Inne media / Inne instalacje: SzamboWoda Miejska
Społecznościowy
- Udogodnienia: Pozwolenie Na Zwierzęta Domowe
Informacje o szkołach
- Szkoła Średnia: American
- Gimnazjum: Seminole
- Szkoła Podstawowa: Plantation Park