
779 900 USD
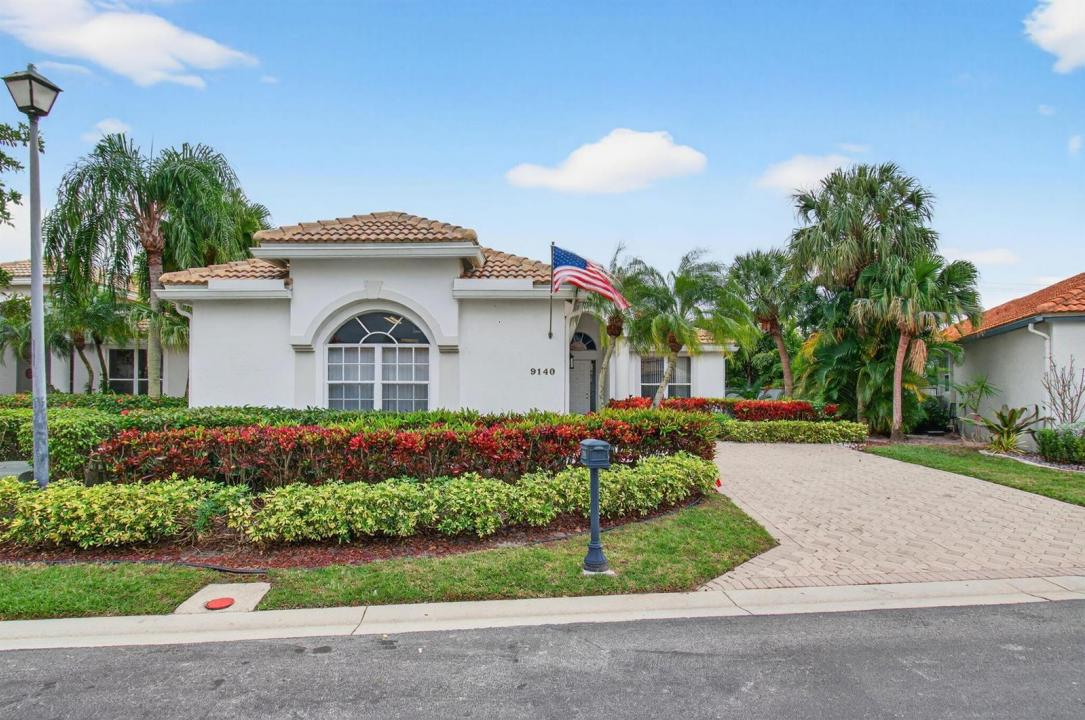
Dom jednorodzinny na sprzedaż, 9140 Long Lake Palm Drive, Boca Raton, Floryda 33496, USA
- Numer MLSR11152785
- 3
- 3
210 m² (2 257 ft²)
Oferta wystawiona przez RE/MAX Services
Dom jednorodzinny na sprzedaż zlokalizowany w 9140 Long Lake Palm Drive, Boca Raton, Floryda 33496, USA jest aktualnie dostępny do kupienia.Ta nieruchomość ma 3 sypialnie, 3 łazienki.
Opis
RARE VA ASSUMABLE MORTGAGE 5.625% INTEREST RATE | LOW CLOSING COSTS Take advantage of an exceptional opportunity to assume a VA mortgage at just 5.625%, offering qualified buyers significant monthly savings compared to today's market rates — combined with very low closing costs for a smoother, more affordable purchase. Located in a beautifully maintained gated community, this single-story home offers privacy, comfort, and convenience just minutes from Boca Raton's premier shopping, dining, and everyday essentials. The thoughtfully designed three-way split bedroom floor plan provides ideal separation for owners and guests, while modern upgrades and abundant storage make daily living effortless. Step outside to your private pool and covered lanai, creating the perfect South Florida setting for relaxing or entertaining year-round. Situated in a quiet, tucked-away neighborhood with top-rated schools, this home delivers an unbeatable combination of lifestyle, location, and financial advantage. Opportunities like this are rare — secure a lower rate and exceptional Boca Raton living in one move.
Lokalizacja
9140 Long Lake Palm Drive, Boca Raton, Floryda 33496, USA
Charakterystyka nieruchomości
Nieruchomość
- Powierzchnia nieruchomości:
210 m² (2 257 ft²) - Typ: Nieumeblowany
- Udogodnienia: GarażPatioPodjazdGarderoby
Działka/Grunt
- Wielkość działki/gruntu:
888 m² (9 556 ft²)
Konstrukcja
- Rok budowy: 1994
- Styl domu: DwupoziomowyApartament Z Ogrodem
- Konstrukcja: Konstrukcja Z Betonowych Bloków (pełny Mur)
Parking/Garaż
- Opis garażu: Garaż Połączony Z DomemAutomatycznie Otwierane Drzwi Garażowe
Sypialnie
- Sypialnie: 3
Łazienki
- Łącznie łazienki: 3
- Pełne łazienki: 2
- WC: 1
Charakterystyka wnętrza
- Okna: Żaluzje
- Piętra: Dywan
- Listwy wykończeniowe: Szafy Ścienne
Cechy zewnętrzne
- Przestrzenie zewnętrzne: Patio
- Miejsca parkingowe:
Basen i spa
- Basen: Prywatny Basen
teren rekreacyjny
- teren rekreacyjny: Basen
Widok
- Udogodnienia: Widok Na Basen
Ogrzewanie i chłodzenie
- System grzewczy: Centralne
- System chłodzenia: Centralny System Klimatyzacji
Media
- Telekomunikacja: Dostępna Telewizja Kablowa
- Inne media / Inne instalacje: KanalizacjaMiejskiKanalizacja Dostępna W Pobliżu DziałkiKanalizacja Miejska
Społecznościowy
- Udogodnienia: Pozwolenie Na Zwierzęta DomoweBasenKorty Tenisowe
Informacje o szkołach
- Szkoła Średnia: Olympic Heights Community High
- Gimnazjum: Omni
- Szkoła Podstawowa: Whispering Pines