
404 900 USD
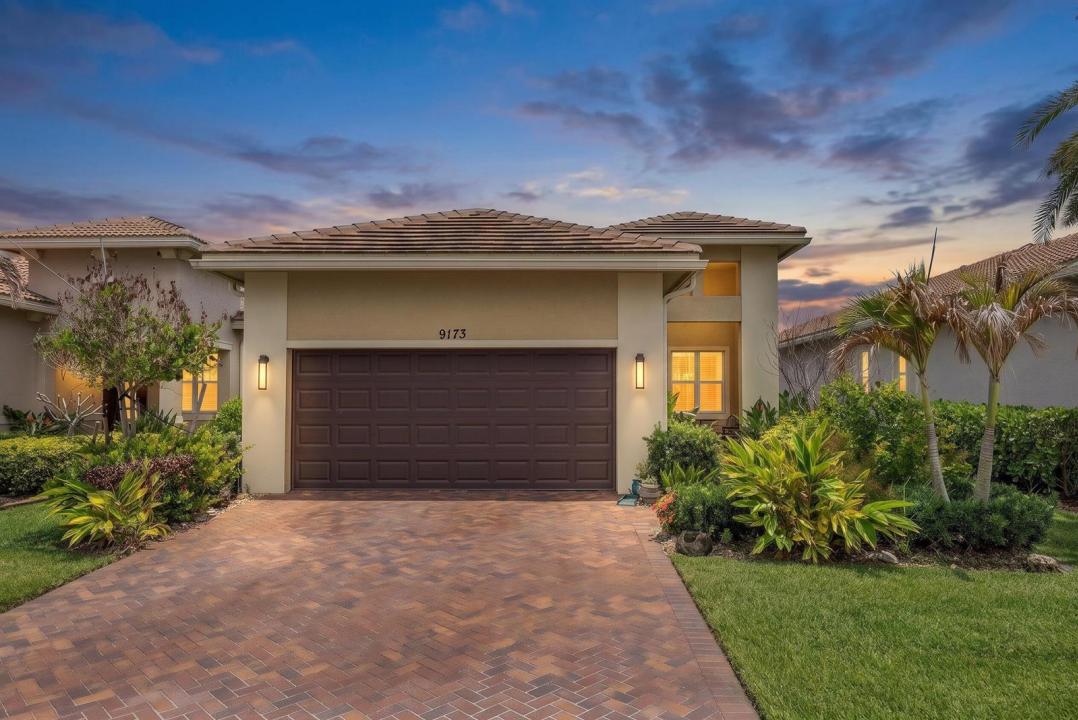
Dom jednorodzinny na sprzedaż, 9173 SW Michele Way, Port St. Lucie, Floryda 34987, USA
- Numer MLSB26034981
- 3
- 2
153 m² (1 646 ft²)
Oferta wystawiona przez RE/MAX Gold
Dom jednorodzinny na sprzedaż zlokalizowany w 9173 SW Michele Way, Port St. Lucie, Floryda 34987, USA jest aktualnie dostępny do kupienia.Ta nieruchomość ma 3 sypialnie, 2 łazienki.
Opis
2023 WATERFRONT BELLA WITH A FULLY FENCED YARD AND NO BUILDING WAIT. Enjoy peaceful water views, a covered lanai, and a flexible den with double doors and a full size window. Within the highly sought-after Cresswind at PGA Verano, this beautifully maintained 2023 Bella model offers 2 bedrooms, 2 bathrooms, and a spacious den that can easily serve as a third bedroom thanks to its generous size, double doors, and full-size window. Designed with both comfort and entertaining in mind, the open-concept layout allows the kitchen, dining area, and living room to flow seamlessly together while large windows fill the home with natural light and showcase tranquil water views. Step outside to one of the property's most desirable features: a fully fenced backyard overlooking the water, offering a rare combination of privacy, security, and outdoor enjoyment. Whether relaxing under the covered lanai with your morning coffee or simply taking in the peaceful waterfront setting, this is a space you'll appreciate every day. Built by Kolter Homes in 2023, this home provides all the advantages of newer construction without the wait to build. Residents of Cresswind enjoy a resort-style lifestyle with pools, fitness facilities, pickleball and tennis courts, walking trails, clubs, activities, and a vibrant social calendar. Conveniently located near shopping, dining, golf, medical facilities, and major highways, this is an opportunity to enjoy waterfront living in one of Port St. Lucie's most sought-after 55+ communities.
Lokalizacja
9173 SW Michele Way, Port St. Lucie, Floryda 34987, USA
Charakterystyka nieruchomości
Nieruchomość
- Powierzchnia nieruchomości:
153 m² (1 646 ft²) - Udogodnienia: SpiżarniaGarażPatioPodjazdGarderoby
- Lokalizacja: Wybrzeże
Działka/Grunt
- Wielkość działki/gruntu:
526 m² (5 663 ft²)
Konstrukcja
- Rok budowy: 2023
- Styl domu: Śródziemnomorski
- Pokrycie dachu: Dachówka
- Typ dachu: Beczkowy
- Konstrukcja: Konstrukcja Z Betonowych Bloków (pełny Mur)
- naziemny: Tynk
Parking/Garaż
- Opis garażu: Garaż Połączony Z Domem
Sypialnie
- Sypialnie: 3
Łazienki
- Łącznie łazienki: 2
- Pełne łazienki: 2
Charakterystyka wnętrza
- Piętra: Terakota
Cechy zewnętrzne
- Przestrzenie zewnętrzne: Patio
- Miejsca parkingowe:
Basen i spa
- Basen: Prywatny Basen
Bezpieczeństwo
- Udogodnienia: Patrol Bezpieczeństwa
Widok
- Udogodnienia: Widok Na JezioroWidok Na Wodę
Ogrzewanie i chłodzenie
- System grzewczy: Centralne
- System chłodzenia: Wentylacja SufitowaCentralny System Klimatyzacji
Media
- Telekomunikacja: Dostępna Telewizja Kablowa
- Inne media / Inne instalacje: KanalizacjaMiejskiKanalizacja Dostępna W Pobliżu DziałkiKanalizacja Miejska
Społecznościowy
- Udogodnienia: Pomieszczenie KluboweSaunaBasenPokój Do Gry W BillardKorty TenisoweOgrodzony Kompleks MieszkalnySala Do ĆwiczeńPozwolenie Na Zwierzęta DomoweKlub Sportowy Dla MieszkańcówBibliotekaOgrzewany Basen
Informacje o szkołach
- Gimnazjum: Allapattah