
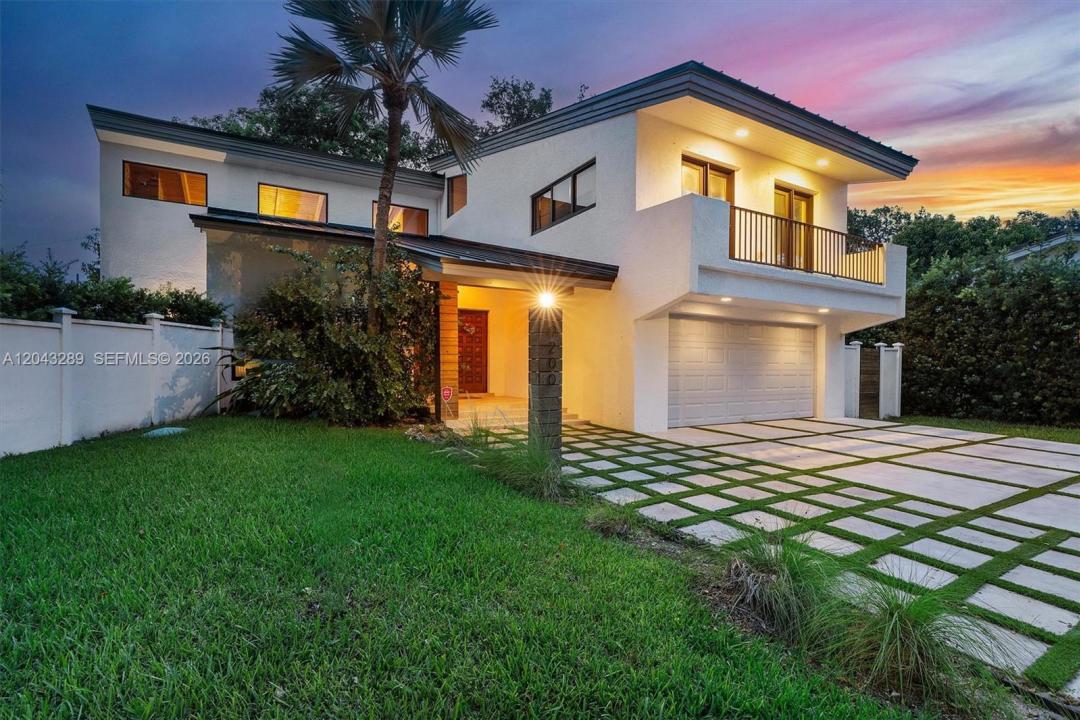
2 490 000 USD
Dom jednorodzinny na sprzedaż, 9200 NE 12th Ave, Miami Shores, Floryda 33138, USA
- Numer MLSA12043289
- 3
- 3
276 m² (2 967 ft²)
Oferta wystawiona przez Maggi Realty Group
Dom jednorodzinny na sprzedaż zlokalizowany w 9200 NE 12th Ave, Miami Shores, Floryda 33138, USA jest aktualnie dostępny do kupienia.Ta nieruchomość ma 3 sypialnie, 3 łazienki.
Opis
Welcome to Casa Canopy. Beautifully and substantially remodeled corner residence nestled on a quiet cul-de-sac in highly desirable Miami Shores, just steps from Biscayne Bay. Offering approximately 3,000 square feet of living space, this exceptional two-story home features 3 bedrooms, 2.5 beautifully renovated bathrooms, a versatile loft ideal as a playroom, office, or additional living area, and a spacious two-car garage.
Designed for effortless living and entertaining, the light-filled floor plan showcases soaring bedroom ceilings, generous living spaces, and quality updates throughout. The expansive primary suite offers a private balcony, creating a peaceful retreat to enjoy morning coffee or evening sunsets.
Step outside to your private backyard oasis featuring a heated saltwater and chlorine pool with a spa/jacuzzi, creating the perfect setting for year-round relaxation and entertaining. Surrounded by mature landscaping and generous outdoor living areas, the backyard offers true South Florida resort-style living.
Recent improvements include a brand-new roof (2022) with warranty, completely remodeled bathrooms, a renovated spa/jacuzzi (2022), and numerous additional upgrades that make this home truly move-in ready.
Ideally located near the Miami Shores Country Club, Bayshore Park, top-rated schools, dining, shopping, and everything Miami Shores has to offer, this substantially updated home combines timeless style, modern comfort, and an unbeatable location.
Lokalizacja
9200 NE 12th Ave, Miami Shores, Floryda 33138, USA
Charakterystyka nieruchomości
Nieruchomość
- Powierzchnia nieruchomości:
276 m² (2 967 ft²) - Udogodnienia: Pomieszczenie GospodarczeGarażBalkonPodjazdOświetlenie Zewnętrzne
Działka/Grunt
- Wielkość działki/gruntu:
939 m² (10 108 ft²)
Konstrukcja
- Rok budowy: 1980
- Pokrycie dachu: Płaska Płytka Dachowa
- Konstrukcja: Bloczki Betonowe I Cegły
Parking/Garaż
- Opis garażu: Garaż Połączony Z Domem
Sypialnie
- Sypialnie: 3
Łazienki
- Łącznie łazienki: 3
- Pełne łazienki: 2
- WC: 1
Cechy zewnętrzne
- Przestrzenie zewnętrzne: Balkon
- Miejsca parkingowe:
Basen i spa
- Basen: Wbudowany W Ziemię
teren rekreacyjny
- teren rekreacyjny: Basen
Widok
- Udogodnienia: Widok Na BasenNa Ogród
Ogrzewanie i chłodzenie
- System grzewczy: Centralne
- System chłodzenia: Wentylacja SufitowaCentralny System Klimatyzacji
Media
- Inne media / Inne instalacje: SzamboWoda Miejska
Społecznościowy
- Udogodnienia: Pomieszczenie KluboweBasen
Informacje o szkołach
- Szkoła Średnia: Miami Edison
- Gimnazjum: Horace Mann
- Szkoła Podstawowa: Miami Shores