
USD425,000
Kamienica na sprzedaż, 920 SW 118th Ter, Davie, Floryda 33325, USA
- Numer MLSA12107753
- 3
- 3
154 m² (1 654 ft²)
Oferta wystawiona przez United Realty Group Inc
szeregowiec na sprzedaż zlokalizowany w 920 SW 118th Ter, Davie, Floryda 33325, USA jest aktualnie dostępny do kupienia.Ta nieruchomość ma 3 sypialnie, 3 łazienki.
Opis
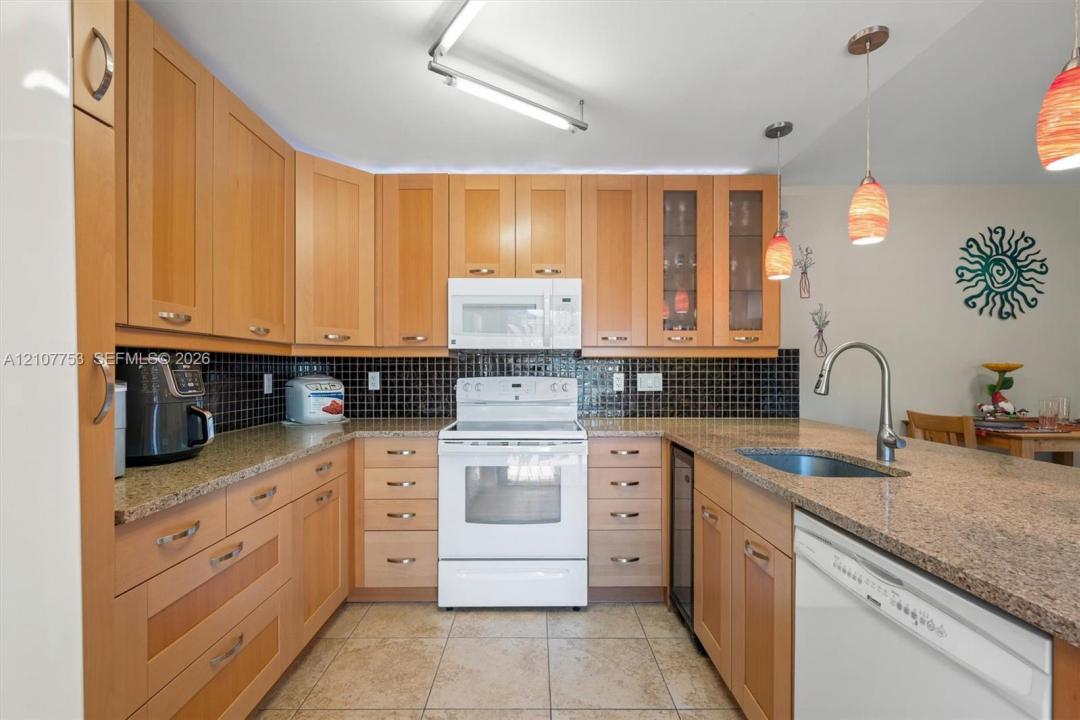
Bring your offer and get settled before the holidays. Set in a Davie community with lake views throughout, this 3 bed, 2.5 bath two-story townhome offers more than 1,650 SF of well-planned living space. Every residence in this four-unit building is a corner unit, which gives the home added privacy and light. A ground-floor bedroom offers welcome flexibility. The spacious living room and kitchen both open through sliding glass doors to a private, fully fenced courtyard that fills the home with natural light throughout the day. The kitchen is anchored by quality cabinetry with accent lighting and a peninsula with room to gather. Upstairs, the primary suite is a true retreat, with a custom built-out walk-in closet and an en suite bath featuring dual sinks and a walk-in shower. East-facing canal views add a waterfront setting. For peace of mind, the home includes a brand new AC, accordion shutters throughout, and two assigned parking spaces. The association has replaced the roofs and covers roof repairs, lawn care, and exterior maintenance for just $336/month. Residents enjoy a clubhouse and pool, a lakefront pavilion, BBQ grills, a playground, and tennis and basketball courts. The home sits in a sought-after school zone with quick I-595 access to downtown Fort Lauderdale and Sawgrass Mills. No leasing during the first year of ownership.
Lokalizacja
920 SW 118th Ter, Davie, Floryda 33325, USA
Charakterystyka nieruchomości
Nieruchomość
- Powierzchnia nieruchomości:
154 m² (1 654 ft²) - Typ: Nieumeblowany
- Udogodnienia: BalkonDziedziniecGarderoby
- Lokalizacja: Wybrzeże
Działka/Grunt
- Opis działki: Ogrodzona
Konstrukcja
- Rok budowy: 1983
- Styl domu: Dom W Stylu Patio
- Konstrukcja: Konstrukcja Z Betonowych Bloków (pełny Mur)
Parking/Garaż
- Opis parkingu: Parking Dla GościPrzydzielony
Sypialnie
- Sypialnie: 3
Łazienki
- Łącznie łazienki: 3
- Pełne łazienki: 2
- WC: 1
Charakterystyka wnętrza
- Okna: Żaluzje
- Piętra: TerakotaWinylowaDywan
- Listwy wykończeniowe: Szafy Ścienne
Cechy zewnętrzne
- Przestrzenie zewnętrzne: BalkonDziedziniec
- Miejsca parkingowe:
Woda i żeglarstwo
- na wodę: Kanał
Widok
- Udogodnienia: Widok Na Kanał Na Ogród
Ogrzewanie i chłodzenie
- System grzewczy: Centralne
- System chłodzenia: Centralny System Klimatyzacji
Społecznościowy
- Udogodnienia: Pomieszczenie KlubowePozwolenie Na Zwierzęta DomoweKorty TenisoweOgólnodostępny Grill
Informacje o szkołach
- Szkoła Średnia: Western
- Gimnazjum: Indian Ridge
- Szkoła Podstawowa: Fox Trail