
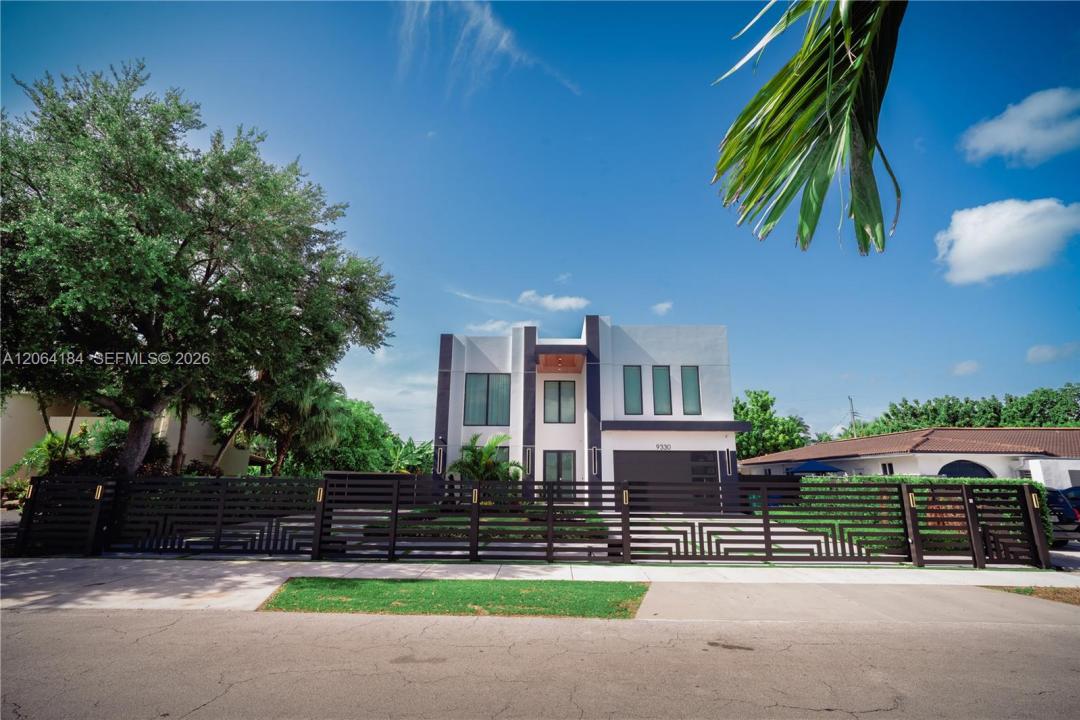
2 640 000 USD
Dom jednorodzinny na sprzedaż, 9330 SW 34th St, Miami, Floryda 33165, USA
- Numer MLSA12064184
- 4
- 5
430 m² (4 632 ft²)
Oferta wystawiona przez Avanza Real Estate, LLC.
Dom jednorodzinny na sprzedaż zlokalizowany w 9330 SW 34th St, Miami, Floryda 33165, USA jest aktualnie dostępny do kupienia.Ta nieruchomość ma 4 sypialnie, 5 łazienki.
Opis
Introducing an exceptional brand-new luxury residence where sophisticated design, effortless comfort, and expansive outdoor living come together. Ideally positioned just minutes from Coral Gables and Doral and moments from St. Brendan and Christopher Columbus High School, this remarkable 4-bedroom, 5-bathroom home offers an elevated South Florida lifestyle.
Designed for refined living and effortless entertaining, the residence features soaring ceilings, abundant natural light, and an impressive open-concept living and dining space. The chef-inspired kitchen showcases premium appliances, custom cabinetry, and an oversized island that serves as the centerpiece of the home.
Each generously sized bedroom features a private ensuite bathroom, while the main level offers a flexible bedroom/office with a full cabana bath. The luxurious primary suite opens to its own private balcony, creating a serene retreat.
Every detail is designed for modern convenience, including two laundry rooms—one on each level—and a spacious two-car garage with lift.
Outside, a beautifully landscaped setting surrounds the sparkling pool, creating a private oasis for entertaining or unwinding. Situated on an expansive 11,000 SF lot, the property offers exceptional flexibility with ample room for a boat, RV, and additional outdoor amenities.
A rare opportunity to own sophisticated new construction with generous space, striking design, and an enviable Miami location.
Furniture available w/sale
Lokalizacja
9330 SW 34th St, Miami, Floryda 33165, USA
Charakterystyka nieruchomości
Nieruchomość
- Powierzchnia nieruchomości:
430 m² (4 632 ft²) - Typ: Częściowo Umeblowany
- Udogodnienia: GarażGanek OtwartyPatioPodjazdOświetlenie ZewnętrzneGarderoby
Działka/Grunt
- Wielkość działki/gruntu:
1 015 m² (10 920 ft²) - Opis działki: Ogrodzona
Konstrukcja
- Rok budowy: 2025
- Styl domu: WspółczesnyModernistyczny
- Pokrycie dachu: Betonowe
- Stan: Nowy Budynek
- Konstrukcja: Beton/pustak
Parking/Garaż
- Opis garażu: Garaż Połączony Z Domem
Sypialnie
- Sypialnie: 4
Łazienki
- Łącznie łazienki: 5
- Pełne łazienki: 5
Charakterystyka wnętrza
- Drzwi: Szklane Drzwi
- Okna: Żaluzje
- Piętra: Płytki Ceramiczne
- Sufit:
- Listwy wykończeniowe: Szafy Ścienne
Cechy zewnętrzne
- Przestrzenie zewnętrzne: Patio
- Miejsca parkingowe:
Basen i spa
- Basen: Wbudowany W ZiemięOdgrodzony
teren rekreacyjny
- teren rekreacyjny: BasenGrillWbudowany Grill
Widok
- Udogodnienia: Widok Na Basen
Ogrzewanie i chłodzenie
- System grzewczy: ElektrycznyCentralne
- System chłodzenia: ElektrycznyCentralny System Klimatyzacji
Media
- Inne media / Inne instalacje: SzamboWoda Miejska
Społecznościowy
- Udogodnienia: Pozwolenie Na Zwierzęta Domowe
Informacje o szkołach
- Gimnazjum: Rockway
- Szkoła Podstawowa: Olympia Heights