
5 500 USD
Dom jednorodzinny do wynajęcia, 936 SW 19th St, Fort Lauderdale, Floryda 33315, USA
- Numer MLSA12084408
- 2
- 2
121 m² (1 300 ft²)
Oferta wystawiona przez Grand Lion Real Estate Group LLC
Dom jednorodzinny na wynajem zlokalizowany w 936 SW 19th St, Fort Lauderdale, Floryda 33315, USA jest aktualnie dostępny do wynajęcia.Ta nieruchomość ma 2 sypialnie, 2 łazienki.
Opis
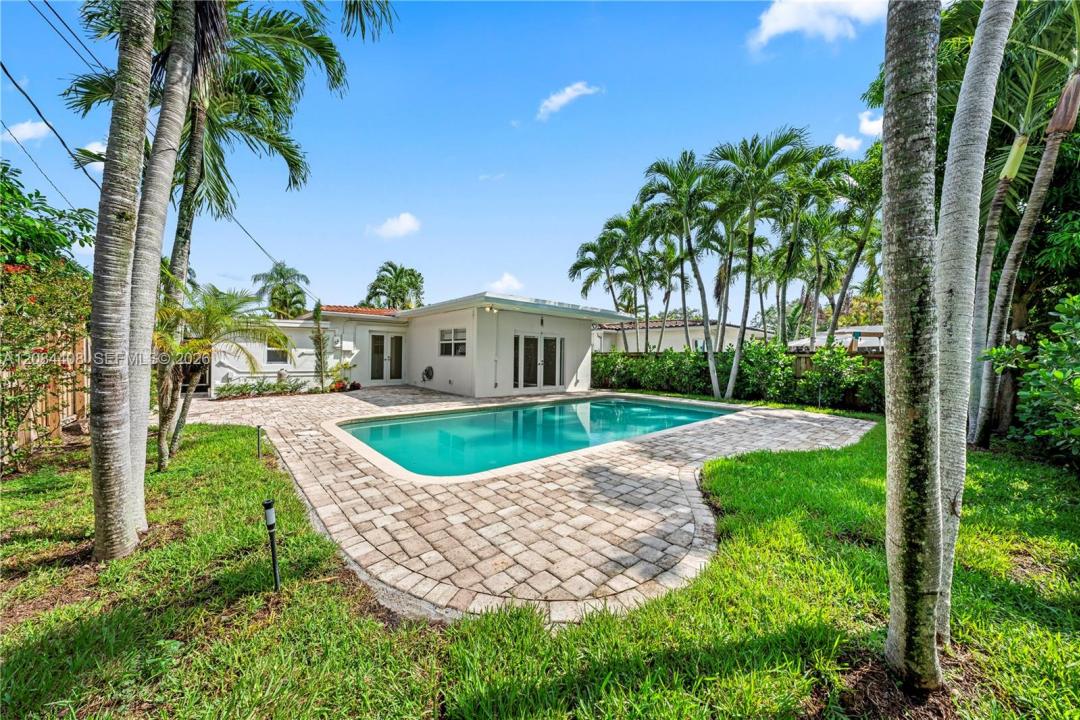
Fully Renovated Designer 2Bed/2Bath with Dining/Office space and large Pool Home in Fort Lauderdale. Welcome to 936 SW 19th St - an extremely rare designer rental where every detail has been meticulously accounted for to offer true luxury living. Fully renovated with high-end materials, this home features tile flooring, custom shades, Kohler fixtures, Thibaut wallpaper and Comfort dimming lighting. Premium Perla Venata quartzite natural stone adorns the kitchen and both bathrooms. The kitchen boasts brand-new appliances, including new induction cooktop, oven, high-performance hood, modern fridge, microwave, and sink. All new. Both bathrooms windows with natural light and new toilets installed. The Master is tranquil, with spacious walk-in closet and a beautiful en-suite bathroom with large shower space and new glass panels. Outdoor Paradise: Unwind in your fully private backyard oasis surrounded by lush privacy hedges, natural grass, mature palm trees, and a corner mango tree yielding delicious summer fruit. The swimming pool is absolute paradise for daily swimming or weekend relaxing. 5.8 feet at its deepest point. Convenient Access: front door and private carport with direct kitchen access, allowing you to unload groceries conveniently. Space to park a boat. Unbeatable Location: Nestled in a highly desirable tree-lined neighborhood with quiet and nice neighbors, just seconds from I-95 and minutes to Fort Lauderdale International Airport, downtown, Las Olas and the beach.
Lokalizacja
936 SW 19th St, Fort Lauderdale, Floryda 33315, USA
Charakterystyka nieruchomości
Nieruchomość
- Powierzchnia nieruchomości:
121 m² (1 300 ft²) - Typ: Nieumeblowany
- Udogodnienia: GarażWiata GarażowaPatioOświetlenie ZewnętrzneSchowek
- Inne konstrukcje budowlane: Budynek Gospodarczy
Działka/Grunt
- Wielkość działki/gruntu:
580 m² (6 248 ft²) - Opis działki: Ogrodzona
Konstrukcja
- Rok budowy: 1950
- Stan: Budynek Po Remoncie
- Konstrukcja: Beton/pustak
Parking/Garaż
- Opis parkingu: Parking Dla Gości
Sypialnie
- Sypialnie: 2
Łazienki
- Łącznie łazienki: 2
- Pełne łazienki: 2
Charakterystyka wnętrza
- Okna: Żaluzje
- Piętra: Terakota
Cechy zewnętrzne
- Przestrzenie zewnętrzne: Patio
- Miejsca parkingowe: 2
Basen i spa
- Basen: Prywatny Basen
teren rekreacyjny
- teren rekreacyjny: Basen
Bezpieczeństwo
- Udogodnienia: Alarm PrzeciwpożarowyCzujnik Dymu
Ogrzewanie i chłodzenie
- System grzewczy: Elektryczny
- System chłodzenia: Wentylacja SufitowaElektryczny
Media
- Inne media / Inne instalacje: Kanalizacja
Społecznościowy
- Udogodnienia: Pozwolenie Na Zwierzęta Domowe
Informacje o szkołach
- Gimnazjum: New River
- Szkoła Podstawowa: Croissant Park