
3 500 USD
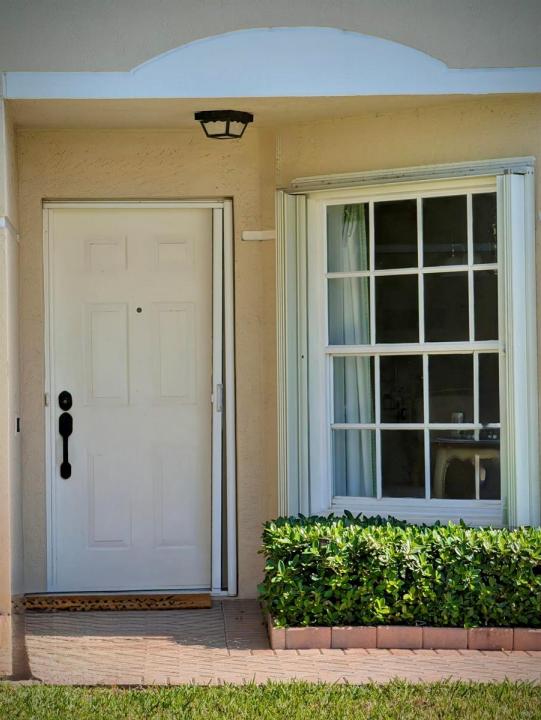
Dom do wynajęcia, 9391 Bridgeport Drive, West Palm Beach, Floryda 33411, USA
- Numer MLSR11155697
- 3
- 2
140 m² (1 508 ft²)
Oferta wystawiona przez Illustrated Properties LLC (Ri
Strona główna na wynajem zlokalizowany w 9391 Bridgeport Drive, West Palm Beach, Floryda 33411, USA jest aktualnie dostępny do wynajęcia.Ta nieruchomość ma 3 sypialnie, 2 łazienki.
Opis
Property available August 5th thru December 2026. Completely renovated and tastefully appointed - host and entertain with this versatile Floorplan boasting 14' vaulted ceilings for a spacious feeling. Offering both privacy and flexibility with Den/Office functioning as optional third bedroom (with queen sectional sleeper). Primary en-suite within its own wing. Fine Italian linens, sleep number beds, and ADA considerations including large step in primary shower, grab bars, wide doorways, massive primary closet and one level living. Conveniently located large capacity washer and drier adjacent to kitchen. Rent includes cable/internet/water. Private built in gas grill within the screened lanai offering additional entertainment spaces and direct access to expansive private yard area and additional patio. Baywinds is one of the area's premier adult communities, known for its beautifully designed homes and vibrant lifestyle. It is centrally located, close to restaurants, shopping, downtown West Palm Beach, the turnpike, I-95, and the airport. elevate the community Amenities including 4 bocce courts, 4 tennis courts, 4 pickleball courts, 4 shuffleboard courts, 2 swimming pools, a resistance-walking pool, hot tub, full service fitness center, aerobics room, billiards room, men's and women's locker rooms with saunas, library, media room.
Lokalizacja
9391 Bridgeport Drive, West Palm Beach, Floryda 33411, USA
Charakterystyka nieruchomości
Nieruchomość
- Powierzchnia nieruchomości:
140 m² (1 508 ft²) - Typ: Umeblowany
- Udogodnienia: SpiżarniaPomieszczenie GospodarczeGarażPatio
Konstrukcja
- Rok budowy: 2002
Parking/Garaż
- Opis garażu: Garaż Połączony Z Domem
Sypialnie
- Sypialnie: 3
Łazienki
- Łącznie łazienki: 2
- Pełne łazienki: 2
Charakterystyka wnętrza
- Piętra: Terakota
Cechy zewnętrzne
- Przestrzenie zewnętrzne: Patio
- Miejsca parkingowe:
Basen i spa
- Wanna z hydromasażem (jacuzzi): Wanna
teren rekreacyjny
- teren rekreacyjny: Wbudowany Grill
Widok
- Udogodnienia: Na Ogród
Ogrzewanie i chłodzenie
- System grzewczy: Centralne
- System chłodzenia: Wentylacja SufitowaCentralny System Klimatyzacji
Społecznościowy
- Udogodnienia: Strażnik Kompleksu MieszkalnegoSala Do ĆwiczeńPomieszczenie KlubowePozwolenie Na Zwierzęta DomoweWanna Z Hydromasażem (jacuzzi)Strzeżone WejściePokój Do Gry W BillardKlub Sportowy Dla MieszkańcówŚcieżka Do Biegania/rowerowa