
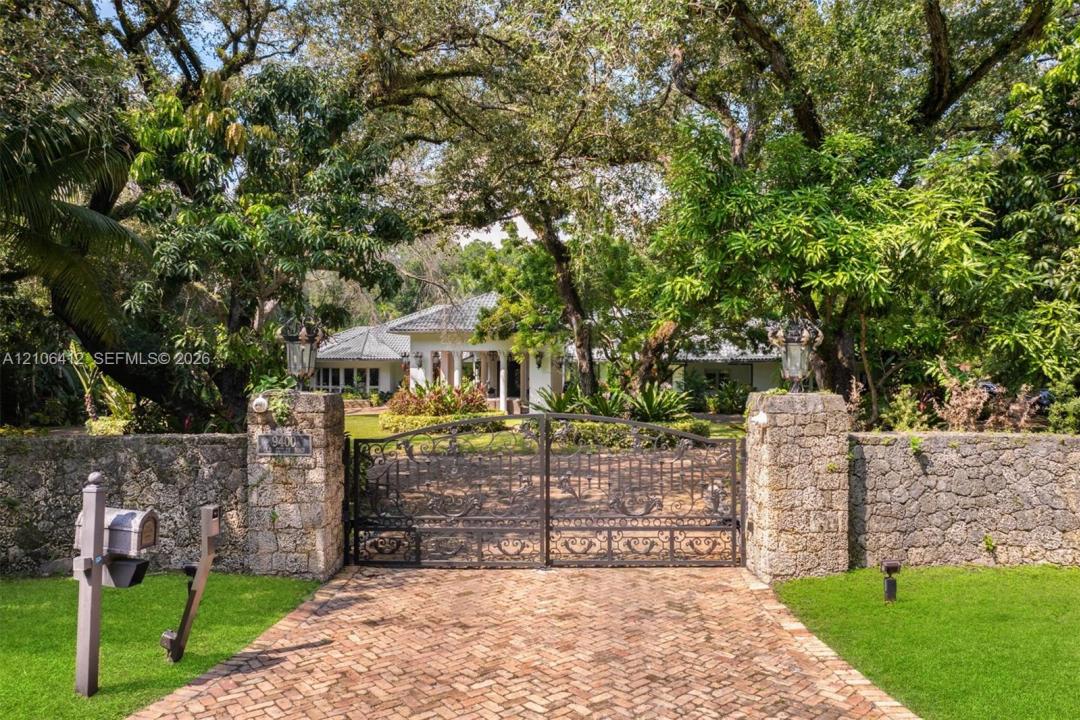
USD8,750,000
Dom jednorodzinny na sprzedaż, 9400 Old Cutler Rd, Coral Gables, Floryda 33156, USA
- Numer MLSA12106412
- 6
- 8
764 m² (8 226 ft²)
Oferta wystawiona przez One Sotheby's International Realty
Dom jednorodzinny na sprzedaż zlokalizowany w 9400 Old Cutler Rd, Coral Gables, Floryda 33156, USA jest aktualnie dostępny do kupienia.Ta nieruchomość ma 6 sypialnie, 8 łazienki.
Opis
**Villa de Old Cutler** is a magnificent Mediterranean estate gracefully situated on 1.51 acres of lush tropical grounds in the heart of Coral Gables, offering an extraordinary blend of timeless architectural elegance, grandeur, and exceptional privacy. This stately single-story residence encompasses 6 bedrooms, 6 full bathrooms, and 2 half baths, showcasing exquisite craftsmanship, intricate custom crown moldings, soaring ceilings, and gracious living spaces designed for sophisticated entertaining and refined everyday living. A spectacular interior fountain serves as an architectural centerpiece, while an elegant fireplace adds warmth and character to the home's distinguished interiors. The expansive primary suite offers a private sanctuary complete with an adjoining salon or nursery. Additional appointments include a gourmet kitchen with designer appliances, wine cooler, and private sauna. Outdoors, beautifully landscaped grounds unfold around a resort-style swimming pool, expansive covered terraces, and a summer kitchen, creating an idyllic setting for alfresco dining and grand-scale entertaining. Offering both immediate enjoyment and remarkable future potential, this exceptional estate presents a rare opportunity to preserve its original Mediterranean character or expand and reimagine the residence upon its magnificent 1.51-acre grounds. A truly distinguished offering where timeless elegance, estate-scale living in one of Coral Gables' most desirable locations.
Lokalizacja
9400 Old Cutler Rd, Coral Gables, Floryda 33156, USA
Charakterystyka nieruchomości
Nieruchomość
- Powierzchnia nieruchomości:
764 m² (8 226 ft²) - Typ: Nieumeblowany
- Udogodnienia: SpiżarniaPomieszczenie GospodarczeWiata GarażowaPatioPodjazdOświetlenie ZewnętrzneGarderobyKominek
Działka/Grunt
- Wielkość działki/gruntu:
6 111 m² (65 776 ft²) - Opis działki: Ogrodzona
Konstrukcja
- Rok budowy: 1970
- Styl domu: Śródziemnomorski
- Konstrukcja: Konstrukcja Z Betonowych Bloków (pełny Mur)
Parking/Garaż
- Opis parkingu: Parking Zadaszony
Sypialnie
- Sypialnie: 6
Łazienki
- Łącznie łazienki: 8
- Pełne łazienki: 6
- WC: 2
Charakterystyka wnętrza
- Okna: Żaluzje
- Piętra: TerakotaMarmur
- Sufit: Skośne SufityVolume Ceilings
- Listwy wykończeniowe: Szafy Ścienne
- Bar: Barek Domowy Z UmywalkąBarek
Cechy zewnętrzne
- Przestrzenie zewnętrzne: Patio
- Podjazd: Podjazd - Okrężny
- Miejsca parkingowe: 4
Basen i spa
- Basen: Wbudowany W Ziemię
teren rekreacyjny
- teren rekreacyjny: SaunaBasenWbudowany Grill
Widok
- Udogodnienia: Widok Na BasenNa Ogród
Ogrzewanie i chłodzenie
- System grzewczy: Centralne
- System chłodzenia: Centralny System Klimatyzacji
Media
- Inne media / Inne instalacje: SzamboWoda Miejska
Społecznościowy
- Udogodnienia: Pozwolenie Na Zwierzęta Domowe
Informacje o szkołach
- Szkoła Średnia: Coral Gables
- Gimnazjum: Ponce De Leon
- Szkoła Podstawowa: Sunset