
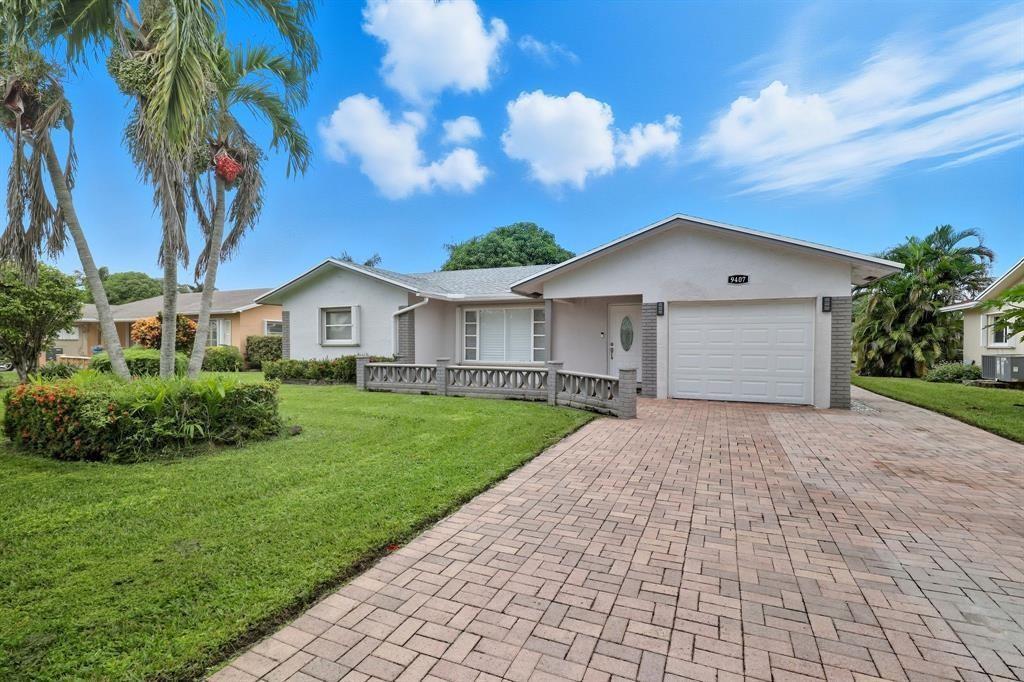
475 000 USD
Farma na sprzedaż, 9407 NW 70th Place, Tamarac, Floryda 33321, USA
- Numer MLSF10544740
- 2
- 2
176 m² (1 893 ft²)
Oferta wystawiona przez Dalton Wade Inc
gospodarstwo na sprzedaż zlokalizowany w 9407 NW 70th Place, Tamarac, Floryda 33321, USA jest aktualnie dostępny do kupienia.Ta nieruchomość ma 2 sypialnie, 2 łazienki.
Opis
LOCATION, LOCATION Enjoy serene waterfront living with amazing sunset views in this completely upgraded home located on a quiet lot in Tamarac’s desirable Westwood 4 (55+) community. Backing to the huge main canal, the home features a screened covered lanai for relaxing evenings. Inside offers a renovated kitchen, updated bathrooms, tile & vinal flooring, plantation shutters, dedicated office space, & a spacious walk-in dressing room. Recent updates include a new roof (2021) AC (2019) hurricane accordion shutters, fresh paint, & security system. Mature landscaping includes a 50+ year-old mango tree & hibiscus tree. Community amenities include an Olympic-sized pool, clubhouse, fitness center, active social calendar, and low $100/month HOA. Move In Ready, You must see the gorgeous home!-- LOCATION, LOCATION Enjoy serene waterfront living with amazing sunset views in this completely upgraded home located on a quiet lot in Tamarac’s desirable Westwood 4 (55+) community. Backing to the huge main canal, the home features a screened covered lanai for relaxing evenings. Inside offers a renovated kitchen, updated bathrooms, tile & vinal flooring, plantation shutters, dedicated office space, & a spacious walk-in dressing room. Recent updates include a new roof (2021), AC (2019), hurricane accordion shutters, fresh paint, & security system. Mature landscaping includes a 50+ year-old mango tree & hibiscus tree. Community amenities include an Olympic-sized pool, clubhouse, fitness center, active social calendar, and low $50/month HOA. Move In Ready, You must see the gorgeous home!
Lokalizacja
9407 NW 70th Place, Tamarac, Floryda 33321, USA
Charakterystyka nieruchomości
Nieruchomość
- Powierzchnia nieruchomości:
176 m² (1 893 ft²) - Udogodnienia: Ganek OsłoniętySpiżarniaGarażPodjazdPralnia W GarażuGarderoby
- Lokalizacja: Wybrzeże
Działka/Grunt
- Wielkość działki/gruntu:
664 m² (7 150 ft²) - Długość nabrzeża: 15 m
Konstrukcja
- Rok budowy: 1973
- Pokrycie dachu: PolimerowePolimerowe/goncianeGont
- Konstrukcja: Konstrukcja Z Betonowych Bloków (pełny Mur)Beton/pustak
Parking/Garaż
- Opis parkingu: Parking Dla Gości
- Opis garażu: Automatycznie Otwierane Drzwi Garażowe
Sypialnie
- Sypialnie: 2
Łazienki
- Łącznie łazienki: 2
- Pełne łazienki: 2
Inne pokoje
- Rodzaje pomieszczeń: Pokój DziennyPokój Telewizyjny/Biblioteka Domowa/Gabinet
- Wyposażenie: Elektryczny Podgrzewacz WodyPralkaKuchenkaKuchenka MikrofalowaLodówkaZmywarka
- Opis pralni: Pralnia W Garażu
Charakterystyka wnętrza
- Okna: Okiennice Chroniące Przed Huraganami
- Piętra: TerakotaWinylowa
Cechy zewnętrzne
- Przestrzenie zewnętrzne: Ganek Osłonięty
- Miejsca parkingowe:
Basen i spa
- Basen: Prywatny Basen
Woda i żeglarstwo
- na wodę: Opaska BrzegowaKanał
Widok
- Udogodnienia: Widok Na Kanał Widok Na Wodę
Ogrzewanie i chłodzenie
- System grzewczy: Centralne
- System chłodzenia: Wentylacja SufitowaCentralny System Klimatyzacji
Media
- Inne media / Inne instalacje: KanalizacjaMiejskiKanalizacja Miejska
Społecznościowy
- Udogodnienia: Pomieszczenie KluboweBasen