
670 000 USD
Dom jednorodzinny na sprzedaż, 9412 SW 184th Ter, Cutler Bay, Floryda 33157, USA
- Numer MLSA11954465
- 4
- 2
211 m² (2 266 ft²)
Oferta wystawiona przez Brown Harris Stevens
Dom jednorodzinny na sprzedaż zlokalizowany w 9412 SW 184th Ter, Cutler Bay, Floryda 33157, USA jest aktualnie dostępny do kupienia.Ta nieruchomość ma 4 sypialnie, 2 łazienki.
Opis
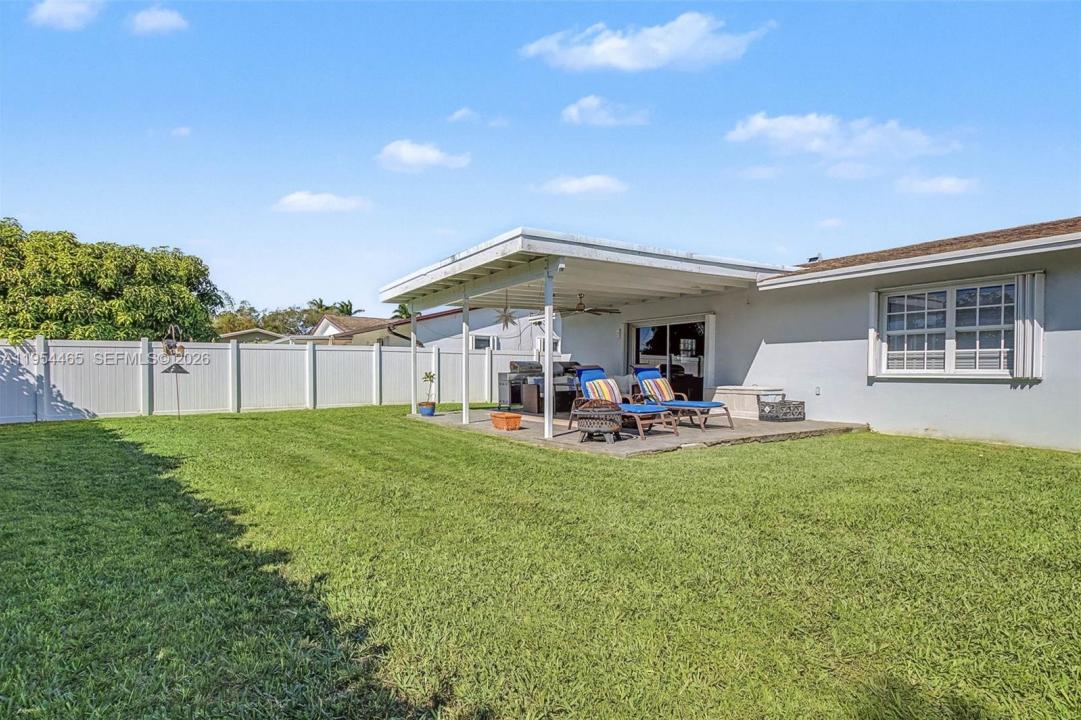
The Perfect Foundation in Cutler Bay. This inviting 4BR/2BA home delivers the space, functionality, and premier location with the freedom to tailor every detail to your personal style. Inside, generously sized bedrooms and updated bathrooms offer immediate comfort, while a dedicated laundry room/walk-in pantry, and abundant storage ensure effortless daily living. With its solid construction and meticulous maintenance, this residence provides a rock-solid foundation for your future vision. The outdoor space is designed for the Florida lifestyle, featuring low-maintenance landscaping and a covered patio that is the ideal backdrop for weekend barbecues and relaxed alfresco gatherings. From this home, you are minutes from the area’s most iconic destinations: explore the historic Deering Estate, launch from Black Point Marina, or enjoy weekends at Zoo Miami and nearby coastal preserves. With top-rated public and parochial schools just blocks away, this is a rare opportunity to secure a blank slate in a coveted community. Clean, comfortable, and full of potential, this is a home where you can truly grow, entertain, and put down roots.
Lokalizacja
9412 SW 184th Ter, Cutler Bay, Floryda 33157, USA
Charakterystyka nieruchomości
Nieruchomość
- Powierzchnia nieruchomości:
211 m² (2 266 ft²) - Udogodnienia: SpiżarniaMiejsce Na BasenPomieszczenie GospodarczePodjazd
- Inne konstrukcje budowlane: Budynek Gospodarczy
Działka/Grunt
- Wielkość działki/gruntu:
825 m² (8 884 ft²) - Opis działki: Ogrodzona
Konstrukcja
- Rok budowy: 1970
- Pokrycie dachu: Gont
- Konstrukcja: Konstrukcja Z Betonowych Bloków (pełny Mur)Beton/pustak
Sypialnie
- Sypialnie: 4
Łazienki
- Łącznie łazienki: 2
- Pełne łazienki: 2
Charakterystyka wnętrza
- Okna: Okiennice Chroniące Przed Huraganami
- Piętra: TerakotaPłytki Ceramiczne
Widok
- Udogodnienia: Na Ogród
Ogrzewanie i chłodzenie
- System grzewczy: ElektrycznyCentralne
- System chłodzenia: Wentylacja SufitowaCentralny System Klimatyzacji
Media
- Inne media / Inne instalacje: Kanalizacja MiejskaWoda Miejska