
349 000 USD
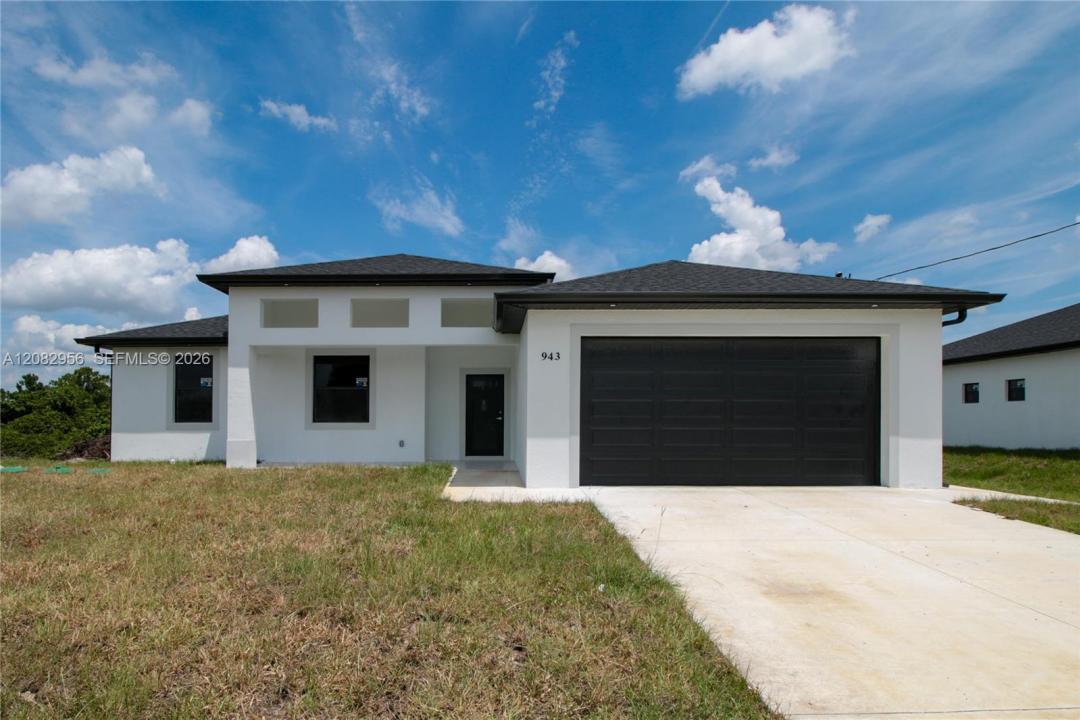
Dom jednorodzinny na sprzedaż, 943 COMMODORE ST, Lehigh Acres, Floryda 33974, USA
- Numer MLSA12082956
- 4
- 3
159 m² (1 714 ft²)
Oferta wystawiona przez Grand Realty of America, Corp.
Dom jednorodzinny na sprzedaż zlokalizowany w 943 COMMODORE ST, Lehigh Acres, Floryda 33974, USA jest aktualnie dostępny do kupienia.Ta nieruchomość ma 4 sypialnie, 3 łazienki.
Opis
New Construction in Lehigh Acres – 3 Bedrooms + Den, 3 Bathrooms & Up to $10,000 Seller Contribution!
Welcome to this beautifully designed new-construction home in Lehigh Acres, offering modern style, comfort, and functionality. Featuring 3 bedrooms plus a versatile den, 3 bathrooms, and a two-car garage, this home offers a spacious open-concept layout ideal for everyday living and entertaining.
The kitchen features a large center island, contemporary cabinetry, and included appliances, opening seamlessly to the living and dining areas. Tile flooring throughout provides a clean, modern look with easy maintenance.
The private primary suite includes a generous walk-in closet and a beautifully appointed bathroom with dual sinks and a spacious shower.Additional features include impact-resistant windows and doors, a two-car garage, and a large backyard.
A unique opportunity: an identical home is also available nearby! This is an excellent option for a mother and daughter, siblings, relatives, or close friends who want to live near each other while maintaining the comfort and privacy of their own homes.
Conveniently located near schools, shopping, dining, and major roadways.
Seller is offering up to $10,000 toward the buyer’s closing costs with an acceptable offer, helping reduce out-of-pocket expenses at closing.
Schedule your private showing today and take advantage of the opportunity to purchase one—or potentially both—of these brand-new Lehigh Acres homes
Lokalizacja
943 COMMODORE ST, Lehigh Acres, Floryda 33974, USA
Charakterystyka nieruchomości
Nieruchomość
- Powierzchnia nieruchomości:
159 m² (1 714 ft²) - Udogodnienia: GarażPodłączenie Dla PralkiGarderoby
Działka/Grunt
- Wielkość działki/gruntu:
929 m² (10 000 ft²)
Konstrukcja
- Rok budowy: 2026
- Pokrycie dachu: Gont
- Stan: Nowy Budynek
- Konstrukcja: Konstrukcja Z Betonowych Bloków (pełny Mur)
Parking/Garaż
- Opis parkingu: Parking Zadaszony
- Opis garażu: Garaż Połączony Z DomemAutomatycznie Otwierane Drzwi Garażowe
Sypialnie
- Sypialnie: 4
Łazienki
- Łącznie łazienki: 3
- Pełne łazienki: 3
Charakterystyka wnętrza
- Piętra: Płytki Ceramiczne
Bezpieczeństwo
- Udogodnienia: Czujnik Dymu
Ogrzewanie i chłodzenie
- System grzewczy: Elektryczny
- System chłodzenia: Wentylacja SufitowaCentralny System Klimatyzacji
Media
- Inne media / Inne instalacje: SzamboStudnia
Społecznościowy
- Udogodnienia: Pozwolenie Na Zwierzęta Domowe